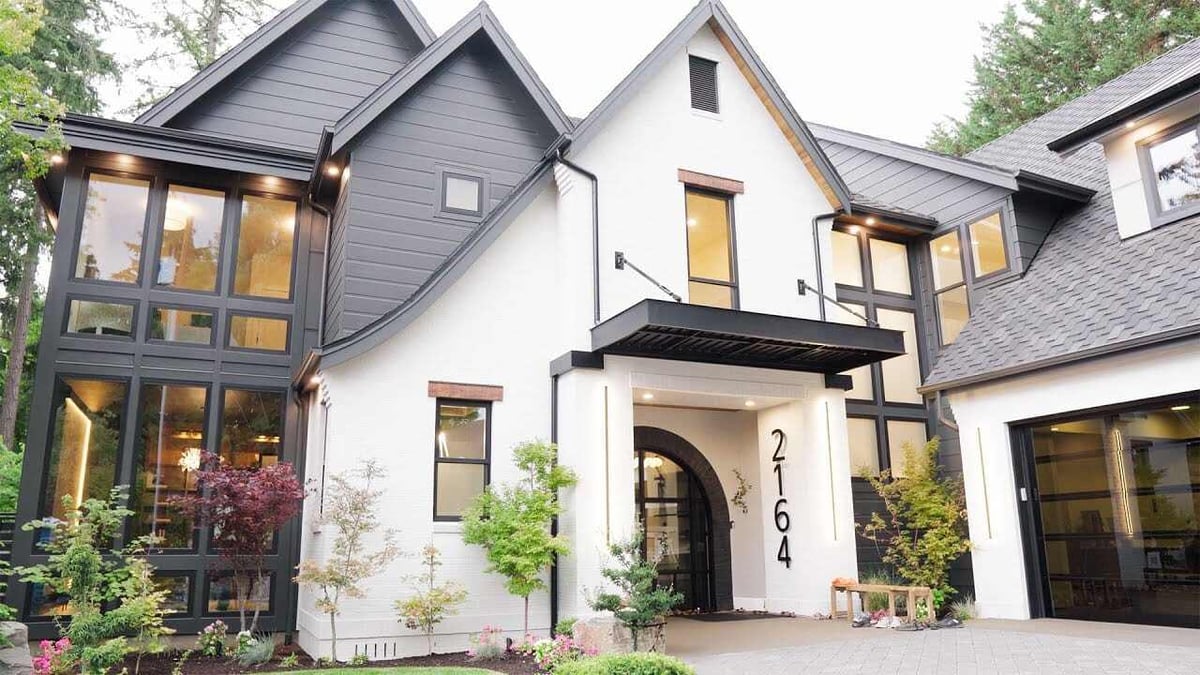
Portland’s most recognizable home styles include bungalows, Craftsman houses, Foursquares, Tudor and Colonial Revivals, Cape Cods, ranches, Mid-Century Modern homes, and Northwest Regional houses. The mix changes from one neighborhood to another because each area developed during a different period in the city’s growth.
Learning to recognize these styles can help you see more than curb appeal. A home’s architecture often provides clues about its original floor plan, natural light, storage, maintenance needs, and remodeling potential. It can also reveal how Portland’s neighborhoods took shape over time.
At Lamont Bros. Design & Construction, we help homeowners decide what is worth preserving, what needs to change, and how those decisions can improve daily life. Our designers and construction teams work together, allowing us to consider the architectural idea alongside the structure, budget, and work required to build it.

In this guide, we’ll show you how to recognize common home styles in Portland, Oregon, where you are likely to encounter them, and what to consider when living in, purchasing, or remodeling one.
Why Does Portland Have So Many Different Home Styles?
Portland’s residential architecture reflects the way the city expanded.
Many close-in neighborhoods developed during the late nineteenth and early twentieth centuries as streetcar lines made it easier to live outside the downtown core. These areas contain concentrations of Victorian-era houses, bungalows, Craftsman homes, Foursquares, and period-revival architecture.
As Portland expanded outward after World War II, builders turned to Cape Cods, ranches, split-levels, and other homes that could be constructed efficiently across larger developments. Mid-Century Modern and Northwest Regional houses also took advantage of wooded lots, hillsides, and views.
More recent development has introduced contemporary infill, townhomes, duplexes, and houses built on narrower lots. As a result, it is common to find several eras of architecture on the same Portland street.
What Home Style Is Most Typical of Historic Portland?
If we had to choose one house type that represents the typical historic Portland home, the Portland bungalow would be the strongest answer.
City documentation describes the bungalow as Portland’s most popular single-family house type during the early decades of the twentieth century. A local variation known as the Portland bungalow commonly has a side-gabled roof, a centered front porch, and symmetrical windows on either side of the entrance. City of Portland historic documentation
Craftsman homes and Foursquares are also central to Portland’s historic residential character. All three appear throughout close-in neighborhoods developed during the city’s early twentieth-century housing boom.
A historic-looking house does not necessarily have an official historic designation. A century-old bungalow may have no formal designation, while another property may be a landmark or a contributing resource within a historic district. Before planning exterior changes or an addition, check the property through Portland’s Historic Resource Inventory.
Typical Home Styles in Portland, OR
Here are some of the most prevalent home styles found throughout Portland and surrounding areas:
Bungalow
The bungalow is one of the easiest Portland home styles to recognize. Most are one or one and a half stories, with a broad front porch, a low-pitched roof, wide overhangs, and visible brackets or rafter tails.
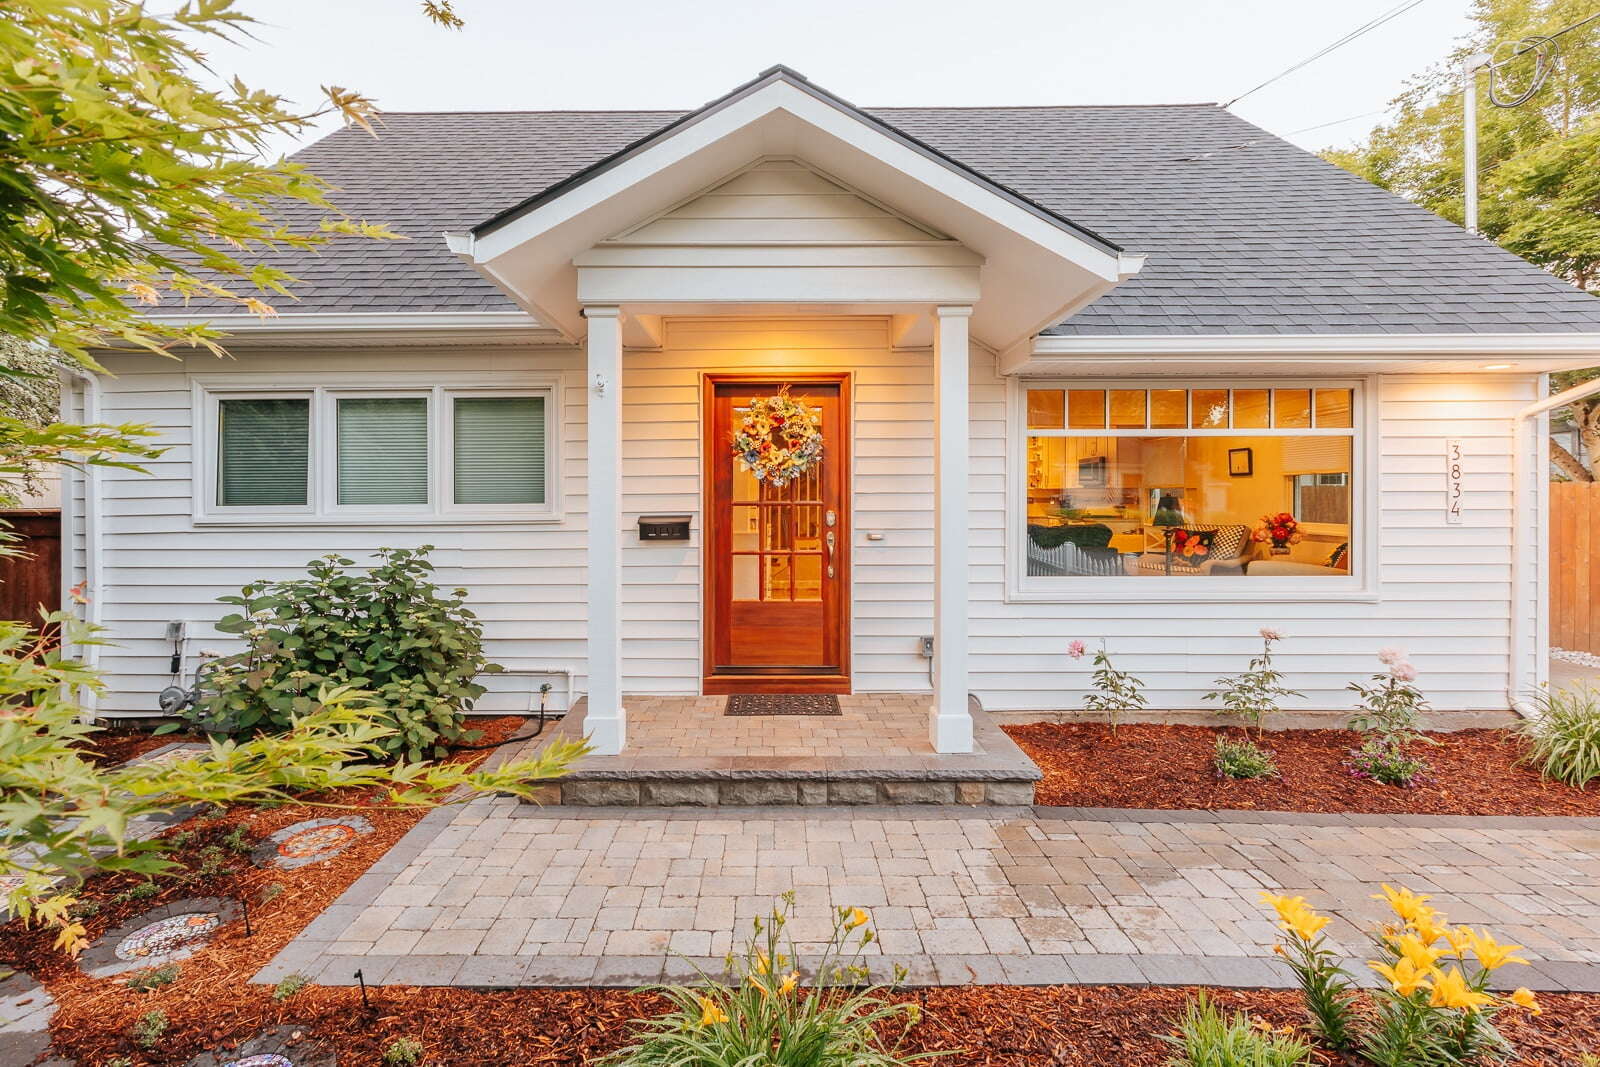
Inside, bungalows tend to have compact rooms arranged around a central living and dining area. Built-in cabinets, fireplaces, wood floors, and substantial trim often provide much of their character.
The appeal is intimacy and craftsmanship. The tradeoff is that original kitchens, bathrooms, closets, and stairways may feel small. Finished attic rooms can also have limited headroom, and additions made over the years may not connect naturally to the original plan.
When remodeling a bungalow, we first identify the features carrying the home’s identity. Opening every wall can remove the transitions, built-ins, and room proportions that make the house feel like a bungalow. A more successful plan may open one strategic connection, improve circulation, and add storage without turning the entire main floor into a single room.
Remodeling Ideas
Bungalows are ideal for mixing old with new. Complement a modern kitchen or bathroom remodel with some existing materials like original hardwoods to retain charm and character.
Cape Cod
Cape Cod homes are usually compact, rectangular, and one or one and a half stories tall. They often have a steep side-gabled roof, a centered entrance, simple exterior detailing, and dormers added to create usable space upstairs.
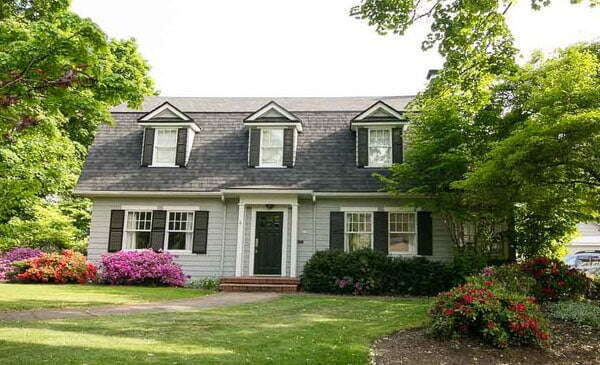
Portland’s Cape Cods are frequently associated with neighborhoods that developed during the middle of the twentieth century. Some overlap with the broader Minimal Traditional category, so the label used in a real-estate listing may not be architecturally exact.
Upstairs headroom is one of the first things to evaluate. Sloped ceilings can create appealing rooms, but they may also limit furniture placement, bathroom layouts, and storage. Roof insulation, ventilation, and dormer construction can affect comfort.
A rear dormer or carefully designed addition may provide more usable space, but the change should preserve the modest scale that gives the house its character.
Remodeling Ideas
The gables on these houses tend to be small. Adding a gable on the back side of the house can increase space and provide more usable square footage in your home.
Colonial Revival
Colonial Revival homes are generally more symmetrical than Craftsman, Tudor, or Victorian-era houses. Common features include a centered front door, evenly spaced windows, a side-gabled or hipped roof, and classical porch details.
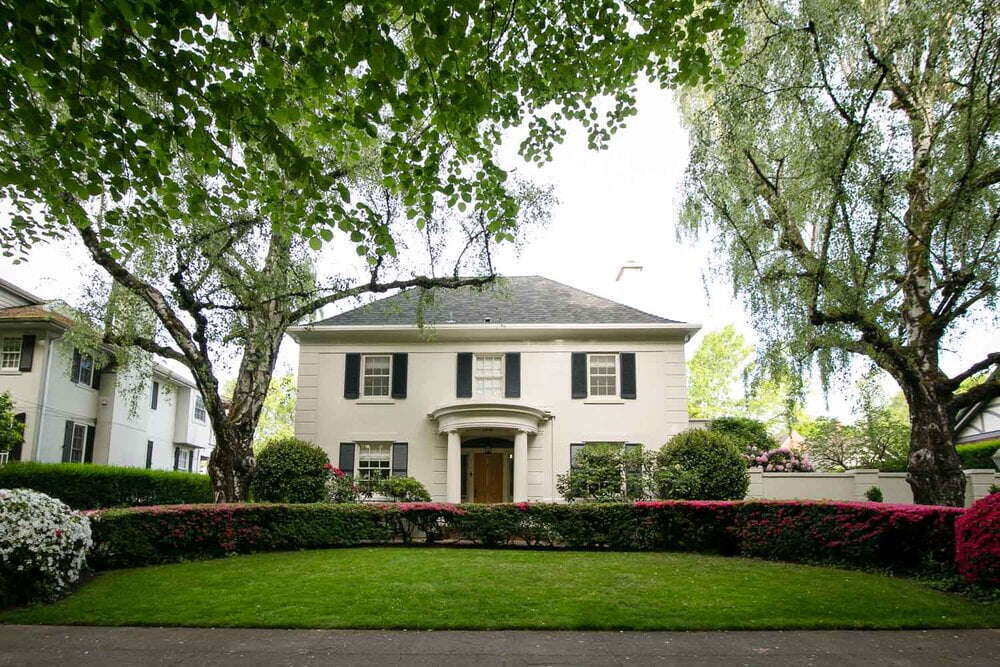
Their floor plans often follow the same sense of order, with a central entry or staircase separating formal rooms.
This symmetry can make a Colonial Revival home feel composed and predictable, but it can complicate additions. A poorly placed expansion can make the original facade or roofline feel unbalanced.
When designing changes to this type of home, we pay close attention to overall massing, window alignment, and the relationship between the original structure and the addition. The new space does not need to be a replica, but it should look intentional from every visible side.
Remodeling Ideas
For these stately homes, consider statement features such as a grand staircase, featured fireplace with woodwork, or a show-stopping kitchen.
Craftsman
Bungalow and Craftsman are often treated as interchangeable terms, but they describe different things. A bungalow is primarily a compact house form. Craftsman refers to an architectural style associated with visible workmanship, natural materials, broad rooflines, and carefully made details.

Many Portland bungalows have Craftsman features, but a Craftsman house can also be larger and two stories tall.
Common details include tapered porch columns, exposed beams, built-in cabinetry, substantial window and door trim, fireplaces, and woodwork designed as part of the architecture.
The condition of that woodwork deserves close attention. Original windows, porch structures, siding, and trim can be worth retaining, but deferred maintenance and moisture damage can make restoration more involved.
Interior changes also require restraint. Removing a wall may improve light and connection, but it can eliminate a built-in, archway, or visual boundary that helps the rooms feel proportionate. We often look for a solution that improves flow while retaining enough structure and woodwork to keep the home recognizable.
Updating a 1911 American Craftsman Kitchen
Our historic American Craftsman kitchen remodel involved a 1911 home in Portland’s Alberta Arts District. The kitchen lacked a dishwasher, proper ventilation, adequate insulation, and several features expected in a present-day family kitchen.
Rather than expand the room or replace its basic arrangement, we kept the original footprint. Work behind the walls brought the space closer to current construction standards, while new cabinetry, raised counter heights, proper ventilation, and additional storage improved daily function.
Material choices helped the new work feel connected to the house. Marmoleum flooring, walnut shelving, shaker cabinetry, and handmade cement tile added durability and color without making the kitchen feel disconnected from the home’s age.
Making Durability the Priority
Our Craftsman rental property remodel called for a different approach. The 1922 house had been left in serious disrepair, and parts of the upstairs bathroom, bedroom, and staircase needed to be brought up to code.
The owners needed materials that could withstand repeated use without pushing the project beyond the investment they could support. We chose durable cabinetry, waterproof flooring, shower wall panels, and practical fixtures rather than treating the house like a museum piece.
These projects show why architectural style is only one part of the design problem. The Alberta kitchen called for targeted modernization within an intact historic space. The rental property required code corrections, durability, and disciplined material decisions.
For more examples of how we approach these homes, visit our Craftsman Home Remodel Guide.
Remodeling Ideas
Craftsman homes typically are packed with traditional features. Don’t be afraid to upgrade your home with a new kitchen, white cabinetry, or increased lighting to complement and accentuate them.
Foursquare, or “Old Portland”
The American Foursquare is sometimes called an Old Portland house. It usually has a boxy two-story form, a hipped or pyramidal roof, a large front porch, and a dormer facing the street.
The name comes from the traditional four-room arrangement on the main floor. Compared with many bungalows, Foursquares tend to offer more bedrooms and usable space without spreading across a large footprint.
That efficient layout can also create remodeling challenges. A central staircase, load-bearing walls, and four distinct rooms may limit how much of the main floor can be opened without significant structural work.

Opening a Foursquare Without Losing Its Shape
In our King Foursquare kitchen remodel, the existing kitchen was cramped, isolated, and short on practical storage. The homeowners wanted it to connect with the surrounding living areas and become a natural gathering place.
Creating that connection required removing load-bearing walls and installing new structural support. Once the walls came down, the kitchen had fewer surfaces available for cabinetry. We addressed that tradeoff with custom storage, including roll-out pantry shelves, oversized drawers, and a dedicated step-stool nook.
The project did more than make the kitchen look larger. It changed how the kitchen related to the entire main floor while using storage to compensate for the walls that were removed.
Adapting a 1911 Foursquare to One Homeowner
Our historic 1911 Foursquare kitchen involved a different set of priorities. The homeowner needed a kitchen that would continue serving her as she aged, and standard cabinet heights and appliance locations did not fit her stature.
We repositioned the refrigerator, microwave, and dishwasher to improve movement through the room. Custom-height cabinetry and drawer-style appliances placed daily items within comfortable reach. A breakfast nook created a place to sit without taking over the room.
Both Foursquare projects improved function, but they did not arrive at the same answer. One focused on opening the main floor and recovering storage. The other focused on reach, comfort, and long-term use.
Remodeling Ideas
A common remodel here is to open the kitchen/dining room to create a semi-open floor plan. Consider highlighting traditional features like wooden archways and fireplace surrounds to add a glamorous touch.
Mid-Century Modern
Mid-Century Modern homes share some characteristics with ranches, but they tend to place more emphasis on geometric form, large areas of glass, minimal ornament, and a deliberate connection to the site.
You may see flat or low-pitched roofs, clerestory windows, exposed beams, split levels, open living areas, and windows positioned to frame a view rather than create a symmetrical facade.
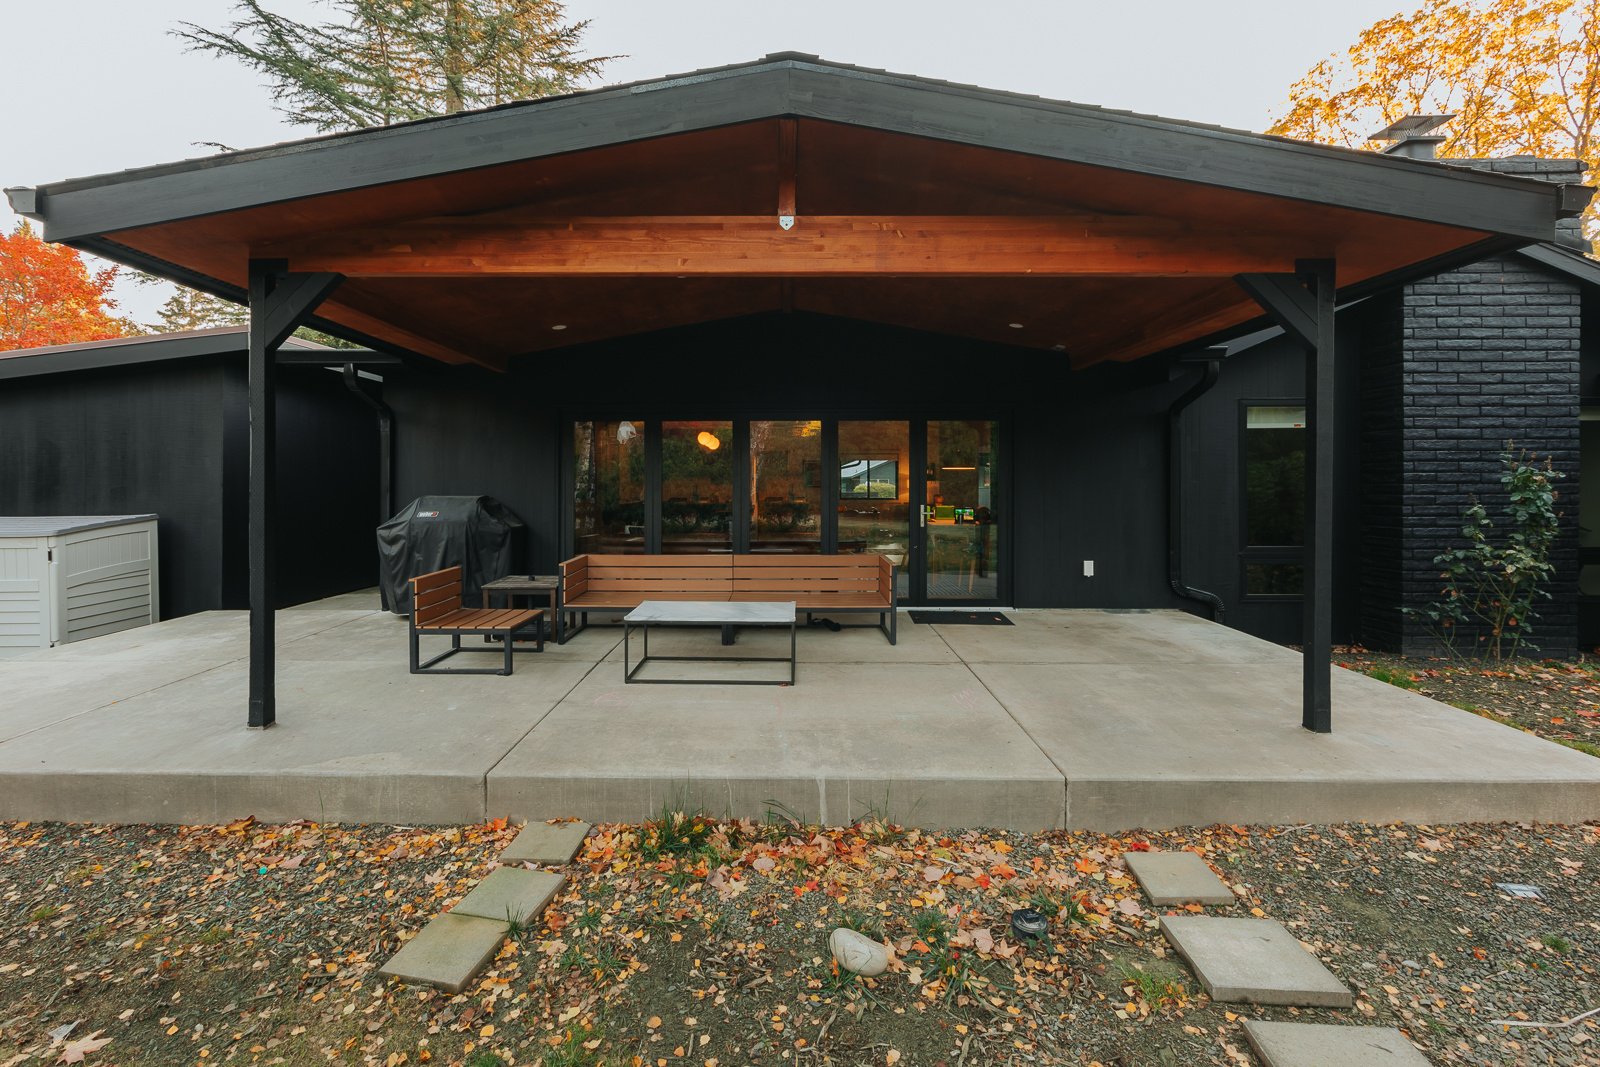
These homes are often valued for their natural light and architectural clarity. The same features can create practical concerns. Large original windows may perform poorly, flat or low-slope roofs demand careful drainage, and distinctive materials can be difficult to replace convincingly.
A successful remodel usually preserves the home’s horizontal lines, structural rhythm, and relationship to the outdoors. Traditional trim packages or heavily ornamented cabinetry can feel out of place. Simpler forms, warm wood, controlled color, and integrated storage tend to fit more naturally.
Correcting Movement Through a Mid-Century Ranch Kitchen
Our Southwest Portland Mid-Century ranch kitchen expansion focused on circulation. The original arrangement forced people to move directly through the cooking zone, creating congestion around the refrigerator.
We removed a wall and reconfigured the kitchen so traffic could pass through without interfering with food preparation. New appliance positions, an island, and a more open connection to adjacent rooms corrected the daily problem.
It was a partial remodel. Our team handled the structural and rough-in work, and the homeowner completed the finishes. The project is a useful example of how one targeted architectural change can improve a Mid-Century home without requiring a whole-home renovation.
Remodeling Ideas
The large windows on these homes are meant to help bring the outside in. Use natural materials in your remodel to further integrate your home into its environment.
Ranch-Style Homes
Ranch houses became common as Portland expanded during the postwar period. They are typically one story, with a long horizontal profile, a low roof, broad windows, and an attached garage or carport.
The single-level layout can be valuable for households planning to remain in the home over time. Ranches can also offer a more direct relationship between indoor rooms and the backyard.
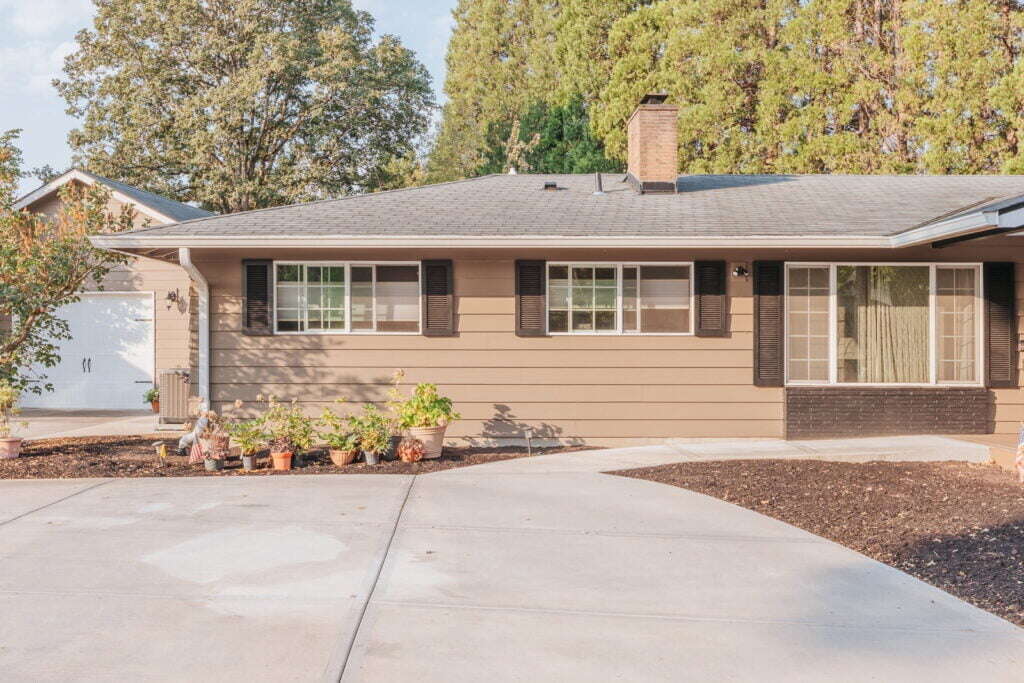
Not every ranch has an open plan. Many have compartmentalized kitchens, narrow hallways, and living rooms separated from the rest of the house. Because the roof and structure often span a wide footprint, opening the interior may require significant engineering.
Horizontal additions generally fit the ranch form better than a second story, assuming the lot allows for one. Adding upward can work, but it requires careful attention to proportion so the original house does not become a base for an unrelated upper floor.
Expanding a Mid-Century Ranch Toward the Backyard
Our Garden Home kitchen addition began with a narrow galley kitchen that felt dark and isolated from the rest of the home. The owners wanted more room to cook and gather, along with larger windows facing their backyard.
We converted an existing covered deck into interior space, reusing its roof structure as part of the addition. The expanded kitchen gained a large island, additional counter space, and a direct visual connection to the trees and garden outside.
Green cabinetry, walnut shelving, and full-height tile reinforced that relationship with the landscape. More importantly, the addition addressed the original ranch’s limited kitchen footprint without abandoning its connection to the backyard.
Reimagining a 1963 Northwest Daylight Ranch
Our Northwest ranch whole-home remodel involved a 1963 daylight ranch in Lake Oswego. The homeowners wanted to draw from Mid-Century Modern and Northwest Modern design while introducing colors connected to the Colorado River and Grand Canyon.
The remodel covered the kitchen, primary suite, entry, stairs, dining room, windows, siding, and exterior finishes. Opening the dining room strengthened the home’s relationship to its surroundings, while walnut cabinetry, matte materials, organic forms, and skylights carried warmth and natural light through the interior.
This project demonstrates that retaining a ranch home’s identity does not require returning it to a period-specific color palette. The stronger connection came from preserving its clean lines, natural materials, horizontal character, and relationship to the site.
Remodeling Ideas
We often get asked to add second story additions to ranch homes. If you’re thinking of doing an addition, we recommend adding horizontally rather than vertically to retain the home’s original character.
Tudor
Tudor Revival and English Cottage homes became popular as Portland moved away from bungalows toward period-revival architecture. These houses often have steep roofs, prominent chimneys, arched openings, brick or stucco exteriors, and asymmetrical facades.

Some are substantial two-story houses. Others are compact one-and-a-half-story cottages that use Tudor details on a smaller scale.
Inside, these homes can feel enclosed and intimate. Smaller windows, dark wood, narrow passages, and separate dining rooms may be part of the original plan.
The goal of a remodel should not automatically be to make every surface white or remove every wall. Better lighting, a carefully placed opening, and materials that respond to the home’s masonry and wood details can create a brighter interior without erasing its architectural weight.
Roof complexity, chimneys, masonry, drainage, and the places where stucco or brick meets wood framing should all be evaluated before planning major work.
Remodeling Ideas
Tudor interiors can often be dark and heavy. Transform the space with a white, bright kitchen. You can also turn more narrow upstairs rooms into a modern bathroom oasis or a home gym.
Victorian-Era and Queen Anne Homes
“Victorian” refers to a broad architectural period rather than one specific style. In Portland, many houses commonly described as Victorian display Queen Anne influences.

These homes may have steep, complex roofs, bay windows, towers, decorative shingles, elaborate porches, and asymmetrical facades. Smaller Victorian-era cottages may use the same decorative language without the size or ornament of a large Queen Anne house.
These homes offer visual character that is difficult to reproduce. They may also contain some of the oldest residential construction in the city. Foundations, electrical systems, plumbing, insulation, windows, and previous alterations deserve careful inspection.
A remodel does not need to imitate the nineteenth century, but new work should have a clear relationship to the original house. Window proportions, trim depth, roof form, and material transitions often matter more than adding decorative period details.
Remodeling Ideas
Add a modern kitchen or bathroom to your Victorian home without sacrificing character by retaining or refurbishing original features such as hardware, moldings, or an existing claw foot tub.
Northwest Regional
Northwest Regional architecture is especially important because it developed in response to the Pacific Northwest’s climate, materials, and landscape.
The style became prominent between roughly 1935 and 1960. It commonly uses wood construction, natural finishes, broad roof overhangs, large glass areas, asymmetrical plans, and a strong connection between the building and its setting. The Oregon Encyclopedia
A Northwest Regional house may resemble Mid-Century Modern architecture, but it usually feels warmer and more connected to the landscape. Roofs, decks, windows, and interior materials often work together to frame views and respond to a wooded or sloped site.
These relationships should guide a remodel. Replacing natural wood with generic finishes or dividing an open ceiling can weaken the original idea. At the same time, aging windows, roof assemblies, insulation, and hillside drainage may need substantial work.
The Northwest ranch remodel is also relevant here. Its walnut cabinetry, natural palette, expanded views, skylights, and connection to the surrounding landscape show how Northwest design principles can guide a remodel even when the house is classified as a daylight ranch rather than a pure Northwest Regional home.
What Is the Most Sought-After Home Style in Portland, Oregon?
There is no permanent answer because demand changes with inventory, neighborhood, condition, and price.
However, Craftsman is the best-supported answer based on recent market evidence. A 2025 Redfin analysis found that Craftsman homes had the highest sale-to-list ratio among the Portland styles included in its comparison. Mid-Century Modern and modern architecture also performed strongly. Redfin’s home-style analysis
That does not mean every Craftsman will attract more interest. A well-maintained ranch with a useful layout may appeal to more people than a Craftsman requiring extensive structural and system repairs.
The most desirable home is often one that combines a recognizable architectural identity with a layout and condition that support present-day life.
How Do Portland Home Styles Relate to Different Neighborhoods?
Portland neighborhoods rarely contain only one architectural style, but their development periods create recognizable patterns.
Close-in eastside neighborhoods tend to contain more bungalows, Craftsman homes, Foursquares, and period-revival houses. Victorian-era and Queen Anne houses are more likely to appear in areas developed before the early twentieth-century bungalow boom.
Ranches, Cape Cods, split-levels, and Mid-Century Modern homes become more common in neighborhoods that developed later or had enough land for postwar subdivisions. Northwest Regional houses are often associated with wooded settings, sloped lots, and locations where the architecture could respond to views.
These are general patterns rather than fixed boundaries. A single block may contain an early bungalow, a postwar ranch, and a contemporary infill home.
What Should You Check Before Purchasing or Remodeling an Older Portland Home?
If your plans depend on a future remodel, investigate the home’s condition and legal constraints before committing to a specific design idea.
Pay particular attention to:
- Foundation condition, drainage, and signs of moisture
- Electrical, plumbing, heating, and sewer systems
- Previous additions and available permit records
- Load-bearing walls and earlier structural alterations
- Official historic status or district requirements
- Original windows, trim, built-ins, and other features worth retaining
- Lot coverage, setbacks, and the feasibility of an addition
Our guide to remodeling old homes in Portland covers many of the construction issues that can appear once work begins.
A home inspection is an important starting point, but it is not the same as a remodeling feasibility study. If your plans depend on removing walls, adding a floor, converting an attic, or constructing an addition, bring a designer or design-build team into the conversation before relying on that idea.
Remodeling a Portland Home Without Erasing Its Character
A home does not need to remain frozen in the period when it was built. It also should not lose every feature that made it worth choosing.
Our Concordia historic home remodel shows how those goals can work together. The 1923 home had a closed-off kitchen, dark flooring, and an attic staircase located inside a bedroom.
Relocating the staircase to the main living area improved attic access and allowed light from the attic skylights to reach farther into the house. Removing the wall between the kitchen and living room created a more useful connection, while new posts and structural anchoring supported the open staircase.
The house became brighter and easier to move through, but the project did not treat openness as the only goal. Structural stability, access, natural light, and the home’s existing character all shaped the final plan.
That is how we approach Portland homes across architectural styles. We identify what gives the house its identity, find the conditions working against daily life, and design a solution that accounts for both.
Our design-build structure then carries those decisions from early planning through construction. That combination of design leadership and disciplined delivery helps the finished home feel personal, useful, and connected to the architecture already there.
If your current home no longer fits the way you live, or you are considering a Portland home with a major renovation in mind, schedule a conversation with Lamont Bros. Design & Construction. We can help you evaluate the possibilities and create a clear path from the first design decision through the completed remodel.
-1.jpg)