Estimating the cost of a home remodel is difficult when the project exists only as a general idea. A kitchen remodel could mean replacing cabinets and countertops, or it could involve moving walls, relocating plumbing, and rebuilding most of the first floor.
The more precisely you define the project, the more reliable your estimate becomes.
A practical remodeling budget should account for construction, design, engineering, permits, material selections, site conditions, and expenses that fall outside the contractor’s proposal. It should also include room for decisions or conditions that cannot be confirmed at the beginning.

You can use this basic formula:
Construction scope + design and engineering + permits and fees + material allowances + contingency + related expenses = working remodel budget
The following seven steps will help you calculate a realistic starting budget.
1. Define the Scope of Your Remodel
Begin by writing down what you want to change and why it needs to change. Avoid broad descriptions such as “update the kitchen” or “remodel the main floor.” Those phrases leave too much room for interpretation.
A more useful kitchen scope might include new cabinets, countertops, appliances, flooring, lighting, plumbing fixtures, and paint. It should also state whether you plan to move walls, change the layout, relocate utilities, or replace windows and doors.
Separate the work into three categories:
| Category | Purpose |
|---|---|
| Required work | Repairs, code corrections, structural work, or essential replacements |
| Primary improvements | Changes that directly support the project’s main goals |
| Optional improvements | Features that would be valuable but could be removed if needed |
This distinction helps protect the central purpose of the remodel if the first estimate exceeds your target budget.
2. Account for the Existing Home
The same design can cost significantly more in one house than another. Age, accessibility, previous renovations, structural conditions, and outdated building systems all affect the work required.
For example, opening a wall may reveal aging wiring, undersized framing, water damage, or plumbing that no longer meets current standards. A project may also require electrical panel upgrades, asbestos testing, structural reinforcement, or repairs that were not visible during the initial walkthrough.
Older homes do not automatically result in unmanageable costs. They do, however, call for a more careful evaluation before pricing.
Lamont Bros. discusses several of these risks in 5 Things Every Homeowner Should Know Before Their First Remodel.
3. Establish the Level of Materials and Finishes
Material selections can create a wide range within the same general project scope. Cabinets, countertops, flooring, tile, plumbing fixtures, lighting, appliances, and specialty details can each move the total cost.
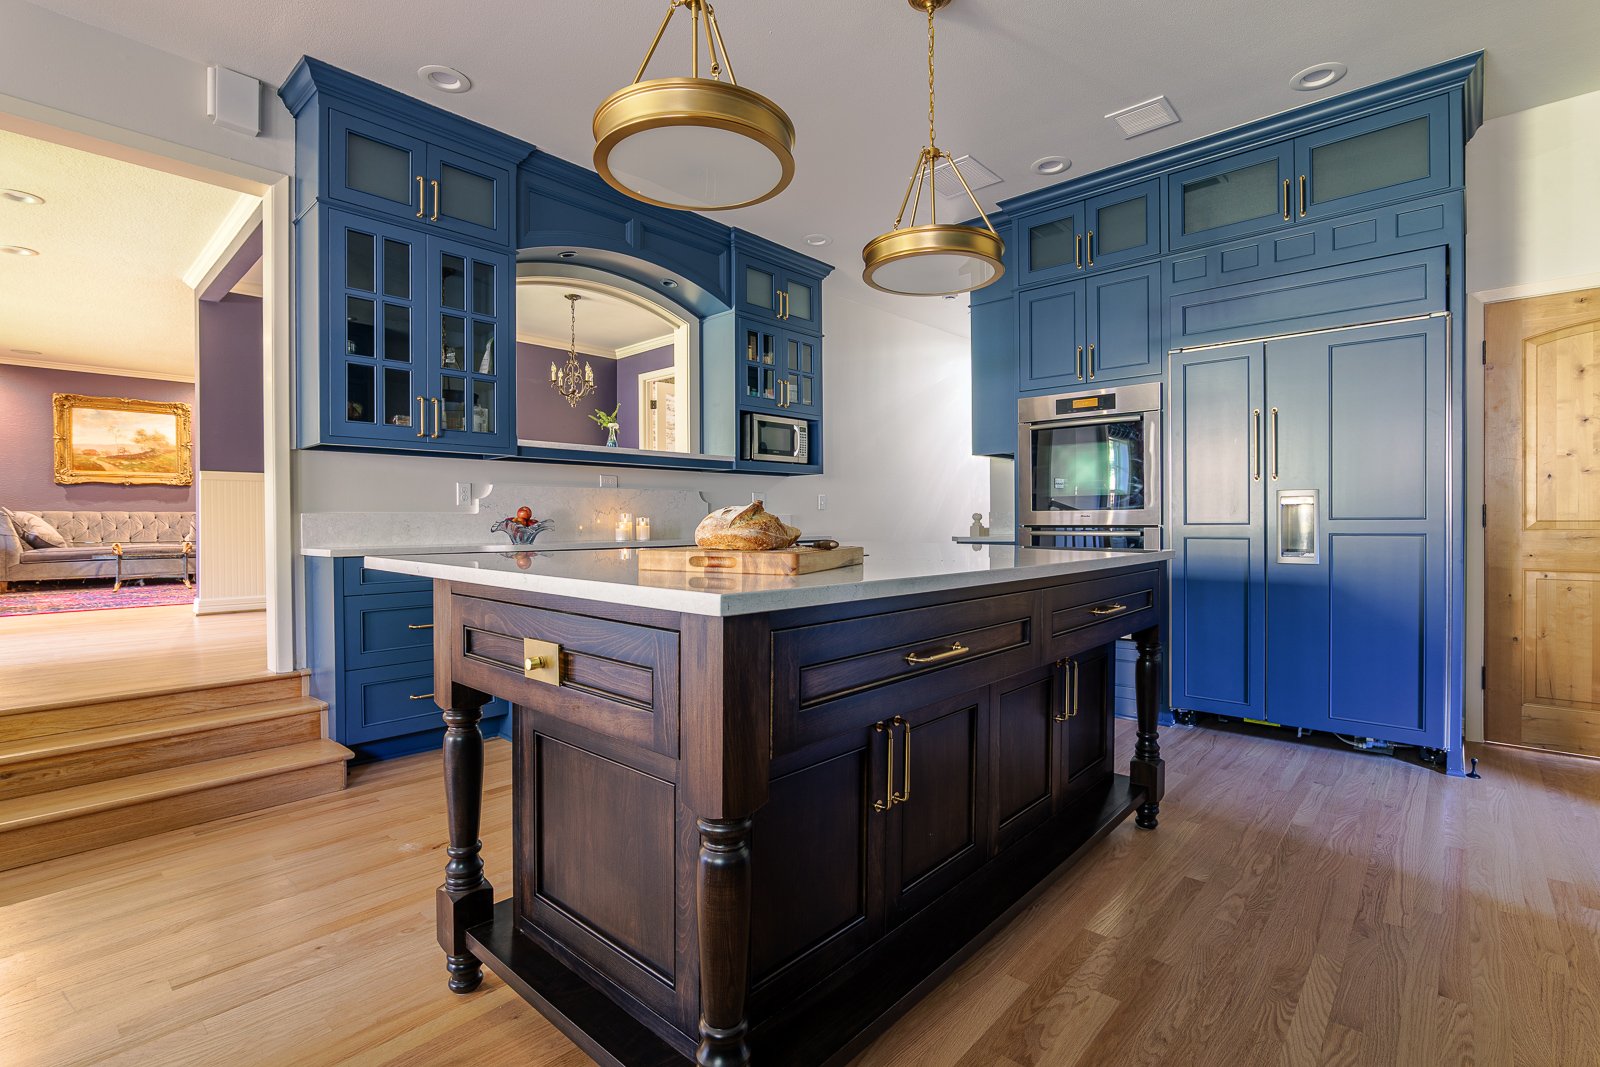
Do not base the estimate on the least expensive product you can find unless you would actually be willing to install it. Use selections that reflect the quality, appearance, and durability you expect from the finished room.
Allowances are often used before every product has been selected. An allowance is a set amount reserved for a particular category, such as appliances or tile. It is not the guaranteed cost of that category.
If the allowance is too low, the initial estimate may appear affordable while the final price rises as selections are made. Ask what quality level each allowance represents and whether it includes taxes, delivery, installation materials, and labor.
The goal is not to select every finish before setting a budget. It is to establish a realistic standard so the estimate reflects the project you would actually approve.
4. Include Design, Engineering, and Permitting
Construction is only one part of a professionally managed remodel. Depending on the project, the budget may also need to include architectural planning, interior design, engineering, permit drawings, surveys, testing, and city fees.

Projects involving structural changes, additions, major plumbing work, or electrical modifications are more likely to require permits and professional drawings. Permit requirements vary by jurisdiction and project scope.
For more information about local requirements, see How to Get Remodeling Permits in Portland.
Design costs should not be treated as an unrelated expense. The design process determines the layout, materials, construction details, and specifications used to price and build the project. A clearly documented design gives contractors a more consistent basis for estimating the work.
Without that detail, contractors must make assumptions. Different assumptions often lead to dramatically different prices.
5. Build a Contingency Into the Budget
A contingency is money reserved for conditions or changes that cannot be priced with certainty at the beginning. It should be included in the working budget rather than added only after a problem occurs.
The appropriate amount depends on the home and the project. Cosmetic work in a newer house generally carries less uncertainty than a whole-home remodel involving an older structure, extensive demolition, or major changes to plumbing and electrical systems.
Your contingency may need to cover hidden damage, code-required improvements, incomplete records, discontinued materials, or changes made after construction begins.
A contingency is not permission to spend carelessly. It is a financial safeguard that reduces the risk of one discovery forcing the project to stop or compromising a more important part of the design.
Ask the contractor how unforeseen conditions are handled, documented, and approved. The answer should also be addressed in the construction agreement. What to Expect in a Remodel Construction Contract explains several terms homeowners should review before signing.
6. Add Expenses Outside the Construction Proposal
Some remodeling expenses may not appear in the contractor’s estimate. These costs can still affect the amount of money needed to complete the project.
Depending on the scope, related expenses may include temporary housing, storage, moving services, pet boarding, meals, utility changes, financing costs, or replacing furniture after the room dimensions change.
A kitchen remodel may increase food expenses if the family cannot cook at home. A whole-home renovation may require several months of temporary housing. A major addition could affect landscaping, drainage, fencing, or driveway access outside the immediate construction area.
Ask which expenses are included in the proposal and which remain the homeowner’s responsibility. Add the excluded items to your working budget before deciding whether the project is financially feasible.
7. Refine the Estimate as the Design Develops
A remodeling estimate should become more accurate as decisions are made.
An early estimate is used to test whether the general project scope and target budget are compatible. It may rely on comparable projects, broad quantities, and assumed finish levels.
A later estimate should be based on measured plans, documented scope, selected materials, trade pricing, and clearly stated allowances. By the time a construction contract is presented, the project should be defined well enough for the homeowner to know what is included.
| Project stage | What the pricing is based on |
|---|---|
| Initial planning | General scope, project type, home conditions, and comparable work |
| Conceptual design | Proposed layout, major structural changes, and expected finish level |
| Design development | Updated plans, product selections, engineering, and trade input |
| Construction proposal | Completed scope, specifications, allowances, exclusions, and contract terms |
At Lamont Bros., cost planning continues throughout design so that homeowners can make informed tradeoffs before construction. How a Design-Build Firm Keeps You in Charge of the Cost describes how design and pricing can be developed together.
Estimate, Allowance, Quote, and Fixed Price: What Is the Difference?
These terms are often used interchangeably, but they do not mean the same thing.
An estimate is an informed projection of what the work may cost based on the information currently available.
An allowance is an amount reserved for a product or category that has not been fully selected or priced.
A quote is a stated price for a defined product or service. Its reliability depends on how clearly the scope has been documented.
A fixed-price contract establishes an agreed price for a specific scope of work. The price may still change if the homeowner changes the scope or if the contract identifies conditions that could not be confirmed beforehand.
Always ask the contractor which type of pricing you are receiving and what could cause it to change.
How to Compare Remodeling Estimates
The lowest total is not always the least expensive path to the finished project. Two contractors may present different prices because they have included different services, products, assumptions, or quality standards.
Compare each estimate according to scope rather than looking only at the final number. Check whether design, project management, permits, demolition, debris removal, finish work, and site protection are included. Review the allowances and exclusions carefully.
A lower proposal may exclude work that another contractor has included. It may also rely on smaller allowances or leave key decisions unresolved.
5 Reasons Why Contractor Bid Prices Can Vary explains why prices for an apparently similar project can differ so widely.
Common Remodeling Estimating Mistakes
One common mistake is estimating from cost per square foot alone. Square-foot pricing can provide an early reference point, but it does not account for layout complexity, structural changes, utility relocation, material quality, or the condition of the house.
Another mistake is pricing the project before defining the scope. A contractor cannot produce a dependable number when major decisions remain unresolved.
Homeowners may also overlook design, permits, temporary living costs, or work outside the main project area. These omissions can make an early budget appear more complete than it is.
Finally, comparing only the bottom-line totals can conceal significant differences between proposals. A useful comparison requires consistent scope, specifications, allowances, and responsibilities.
How Accurate Is an Early Remodeling Estimate?
An early estimate should be treated as a planning range, not a final promise. Its purpose is to determine whether the project’s general scope fits the available investment.
Pricing becomes more dependable as the plans, engineering, products, and construction details are completed. If a contractor presents a highly specific price before gathering enough information, ask what assumptions support that number.
Accuracy comes from reducing unresolved decisions before construction begins.
Create a Remodel Budget Based on the Real Project
A reliable remodeling estimate starts with a clearly defined project. It accounts for the existing house, the intended material quality, professional services, permits, hidden conditions, and related expenses.
The process may reveal that the original scope and budget do not align. That is useful information. It gives you the chance to revise the design, change priorities, or phase the work before construction begins.
Lamont Bros. Design & Construction helps Portland-area homeowners develop a design and construction plan around the way they want their homes to function. Our team connects design decisions with current construction pricing so clients can make clear choices before committing to the build.
Ready to discuss the scope and potential cost of your remodel? Schedule a free consultation with a member of the Lamont Bros. design team.

-1.jpg)