

Make More Room in the Home You Already Have

When the main floor feels crowded, an unfinished basement can be a missed opportunity. It may currently be cold, dark, damp, or used mainly for storage, but it could give your household the extra room you have been looking for without the cost and footprint of an addition. A basement remodel can also allow you to stay in the home and neighborhood you already enjoy.

The space might become a family room, guest suite, home office, playroom, bathroom, laundry area, or a combination of several uses. Basement projects come with practical questions about moisture, ceiling height, natural light, heating, egress, plumbing, and electrical service. Addressing these items early helps set the layout, scope, and budget before construction begins.

Lamont Bros. brings design, budgeting, material selections, and construction together under one team. We plan the finished rooms along with the work behind the walls so the basement feels warm, comfortable, and connected to the rest of your home. Use the form to tell us what is not working and how you would like to use the space.


Request a Free Consultation

Basement Design & Space Planning

• Our designers create layouts that maximize usable square footage while improving flow, storage, and flexibility.
• We help define zones for living, work, guests, and utilities so the basement functions like a true extension of the home.

Family Rooms & Entertainment Spaces

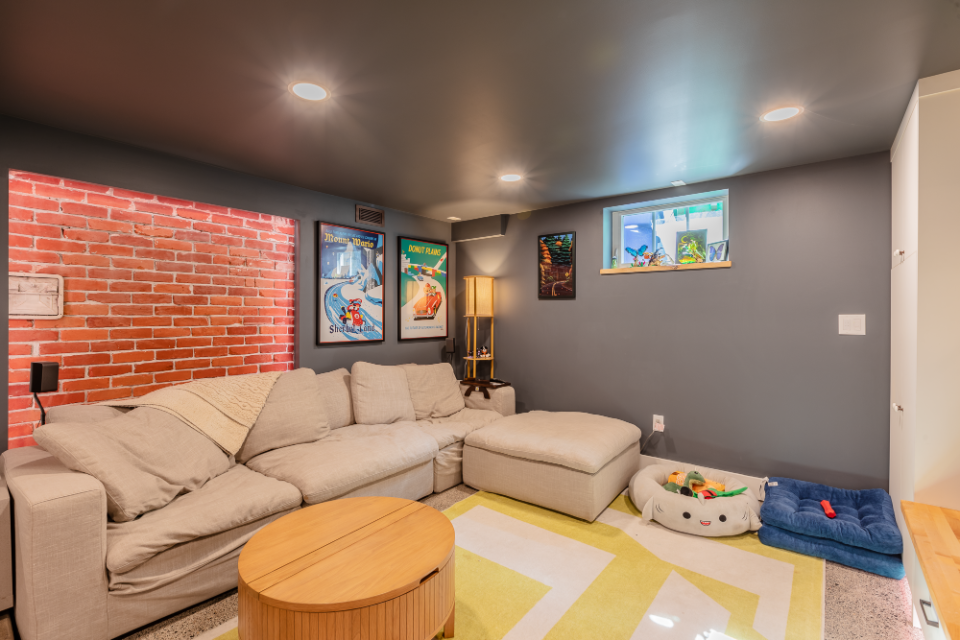
• Create a comfortable lower-level hangout for movie nights, games, and everyday relaxing.
• Basement family rooms can include built-ins, media walls, fireplaces, or open layouts designed for gathering.

Guest Suites & Basement Bedrooms

• Add a private guest suite with a bedroom and bathroom for visitors or extended family.
• We plan for comfort, privacy, and code requirements like egress and ventilation.

Home Offices & Flex Spaces

• Build a quiet, dedicated space for working from home, hobbies, or multi-purpose use.
• Flex spaces are designed to adapt over time as your household needs change.

Basement Bathrooms & Wet Bars

• Improve convenience and functionality with an added bathroom, wet bar, or kitchenette-style setup.
• These upgrades require careful plumbing and electrical planning to perform reliably below grade.

Laundry Rooms & Storage Solutions

• Upgrade laundry areas and add smart storage to reduce clutter in the main living spaces.
• We design built-ins and utility zones that keep your basement organized and efficient.

Basement Waterproofing & Comfort Upgrades

• Address moisture control, insulation, and ventilation to keep the space dry and comfortable year-round.
• These behind-the-walls details are essential for durability and long-term performance.

Lamont Bros. Basement Remodeling Team


What Goes Into a Basement Remodel?

Basement remodels are different from above-grade renovations because they involve below-ground conditions, structural constraints, and comfort upgrades that determine how the space will perform long-term.

Finishing a basement successfully balances layout and design choices with moisture control, code requirements, and the right mechanical planning.

Older foundations and wet winters make waterproofing and ceiling height the first questions in most basements. 

Moisture Control & Waterproofing

Because basements are prone to dampness, a basement remodel often starts with managing water intrusion and humidity. Proper waterproofing and drainage planning helps protect finishes and prevent future damage.

Ceiling Height & Structural Constraints

Basements may have low ceilings, beams, ductwork, or posts that influence the layout and design options. Planning around these elements early helps avoid awkward transitions and improves headroom where possible.

Insulation, Heating & Year-Round Comfort

Basements can feel cold or drafty without the right insulation and HVAC strategy. Comfort upgrades often include wall insulation, floor solutions, and heating plans that make the space feel like a true part of the home.

Egress & Safety Requirements

If you’re adding a bedroom or sleeping area, building codes typically require proper egress for emergency exit. This can involve egress windows or window wells designed to meet safety and access standards.

Electrical, Lighting & Power Planning

Basements benefit from strategic layered lighting plans given the often limited access to natural light. Electrical planning also includes outlets, dedicated circuits for media or office use, and safe integration with existing systems.

Plumbing & Bathroom Additions

Adding a basement bathroom, wet bar, or laundry upgrades requires careful plumbing coordination, especially below grade. This may include drain routing, venting, and planning for reliable long-term performance.

Layout, Storage & Functional Zones

A basement remodel works best when the layout supports multiple uses, such as entertainment, work, guests, and storage, without feeling cluttered. Thoughtful zoning makes the space more flexible and easier to live in.

Sound Control & Privacy

Basements are often used for media rooms, guest spaces, or home offices, where noise control matters. Sound-dampening strategies can improve comfort both in the basement and throughout the rest of the home.

What Our Clients Say


Lamont Bros. | Basement Remodeling Project Gallery

These basement remodeling projects show how an underused lower level can become comfortable, functional living space that feels like a natural extension of the home.

Each remodel was designed around the homeowner’s goals, whether that meant creating a family room, guest suite, home office, or entertainment area, while addressing key basement challenges like lighting, comfort, and long-term durability.

The result is finished basements that are built to be lived in, not just looked at.

See more projects here: Basement Portfolio
icon_money

How much does a basement remodel cost?