Project Goals
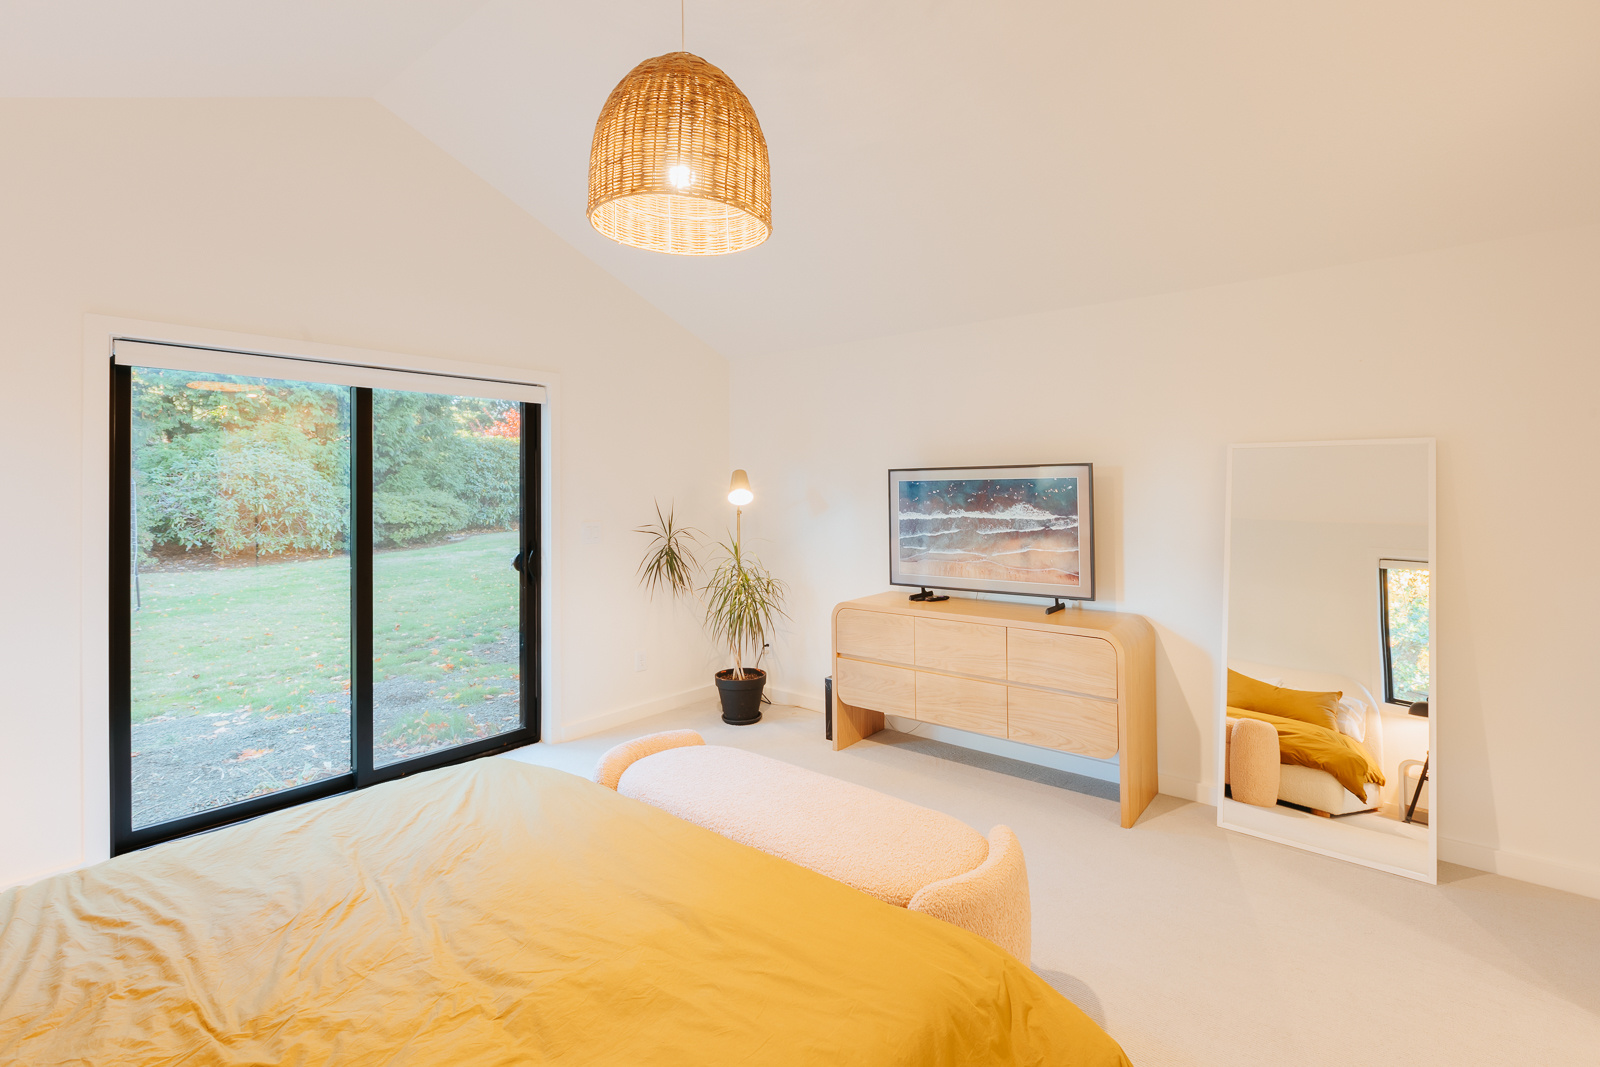
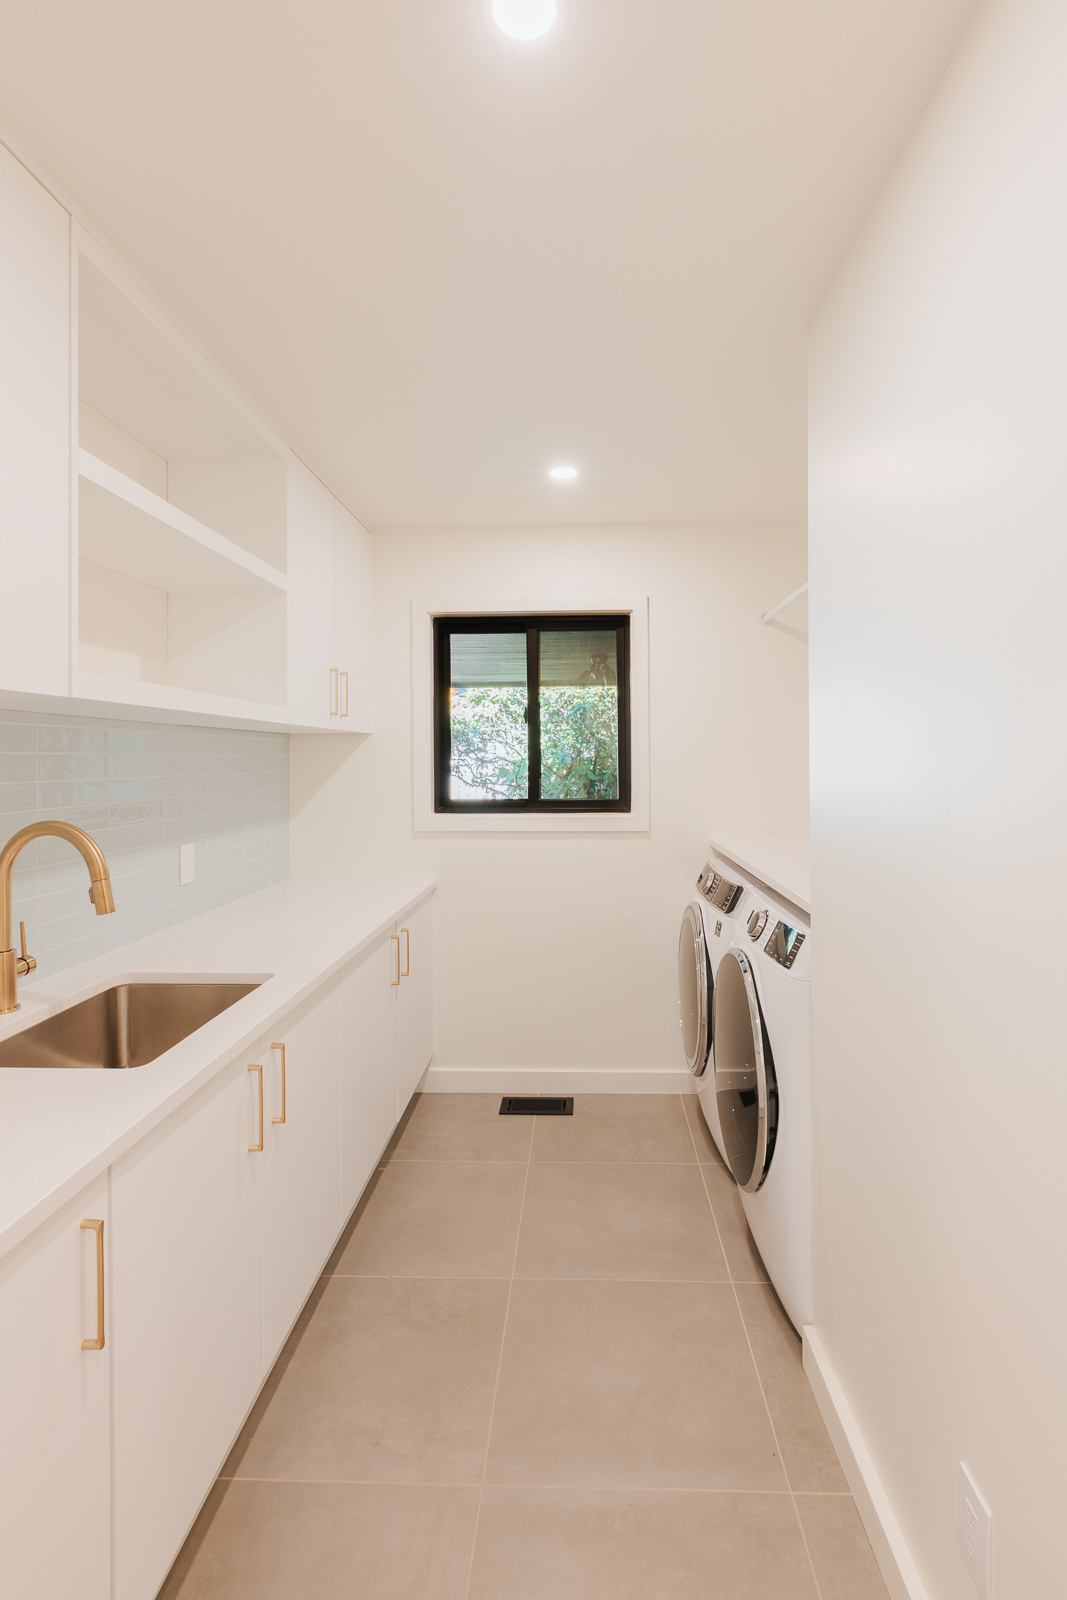
Working with a renovation loan, we transformed the space for this growing family by:
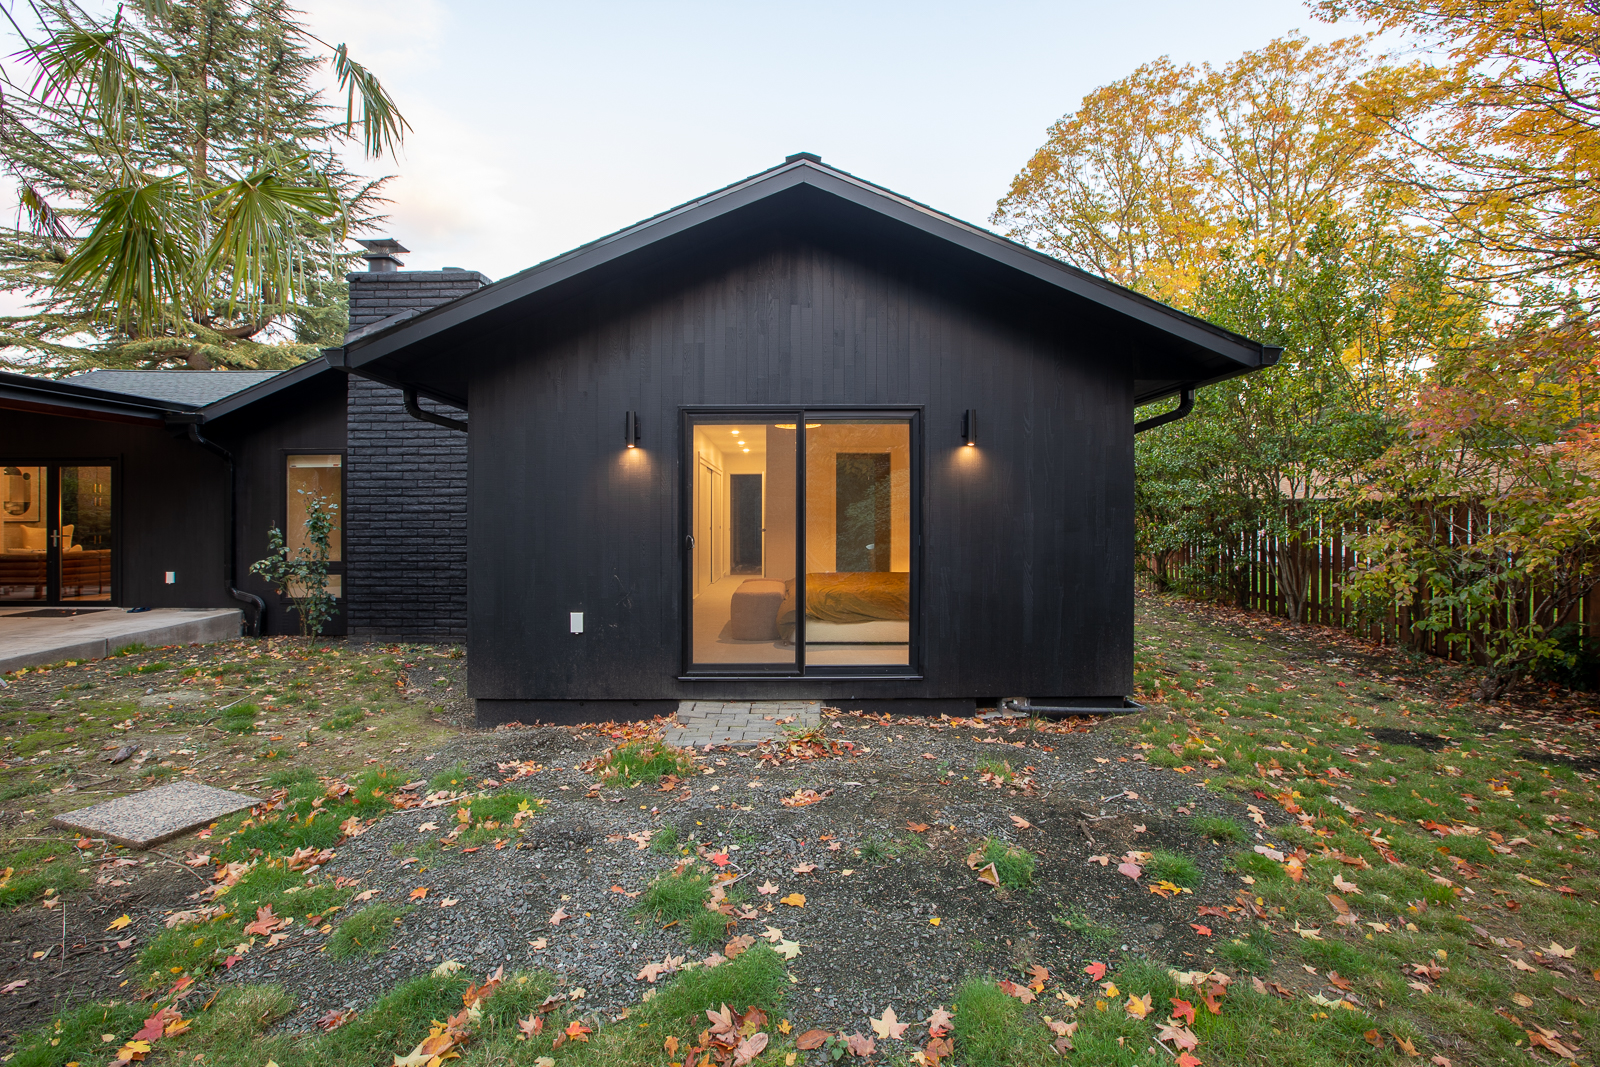
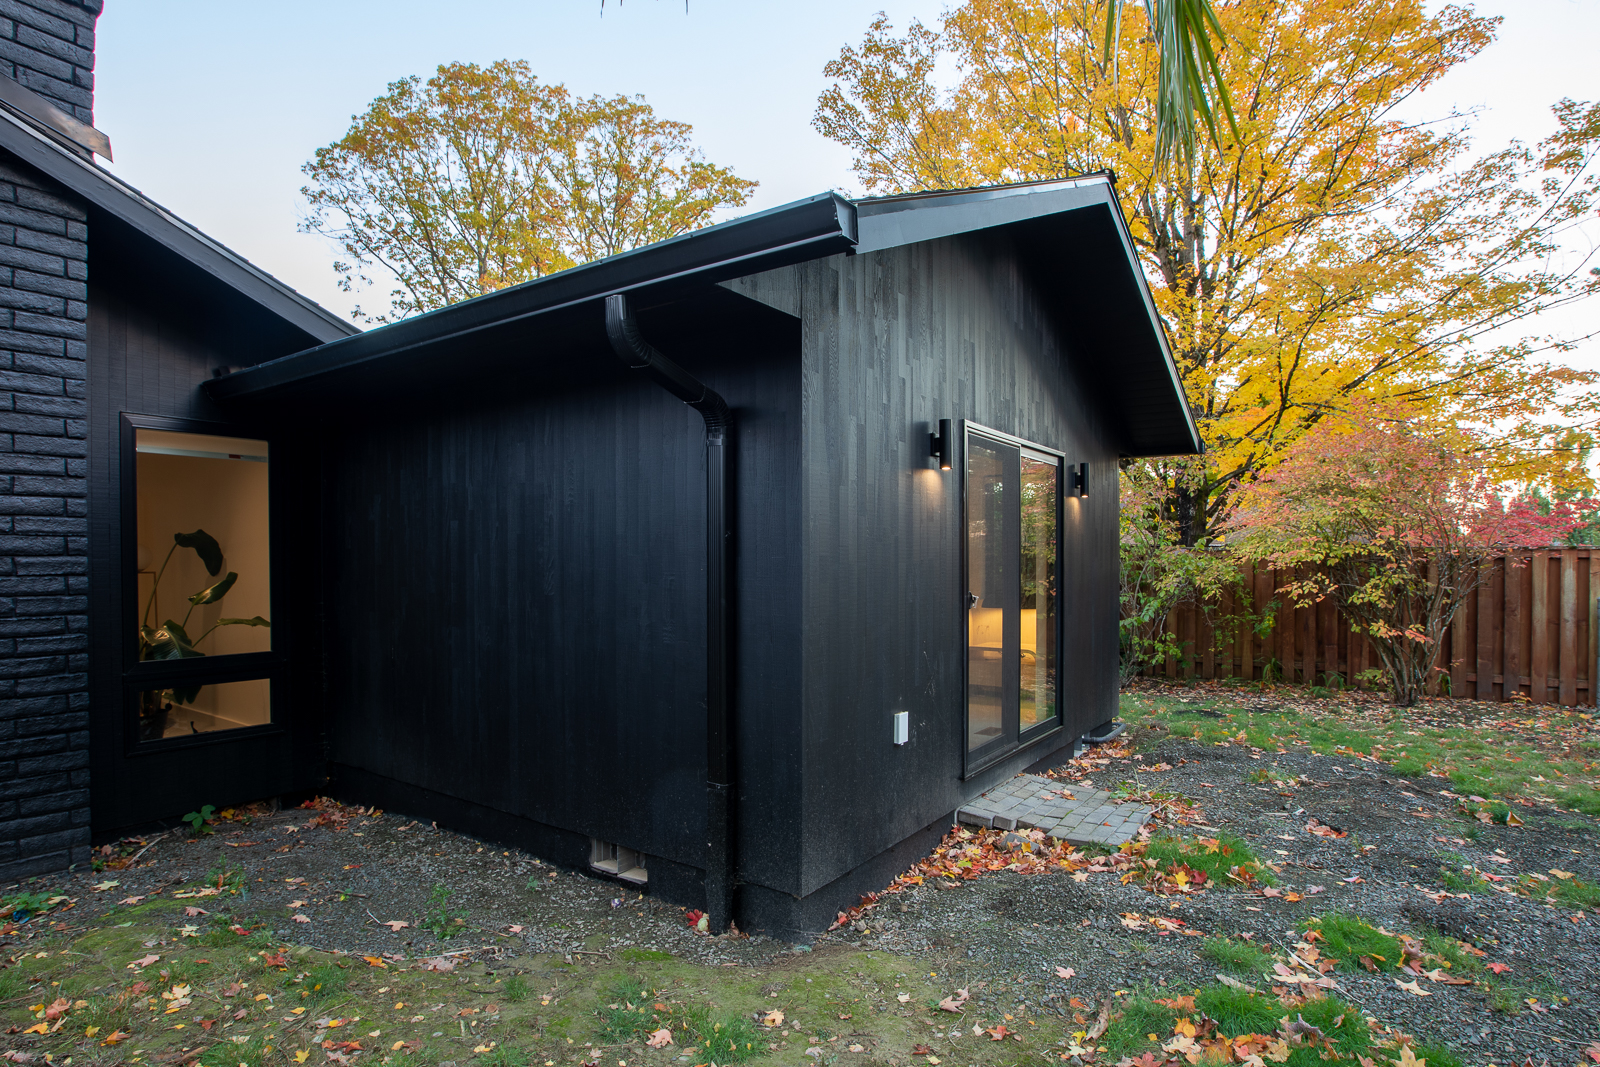
- Adding 500+ square feet through two separate additions
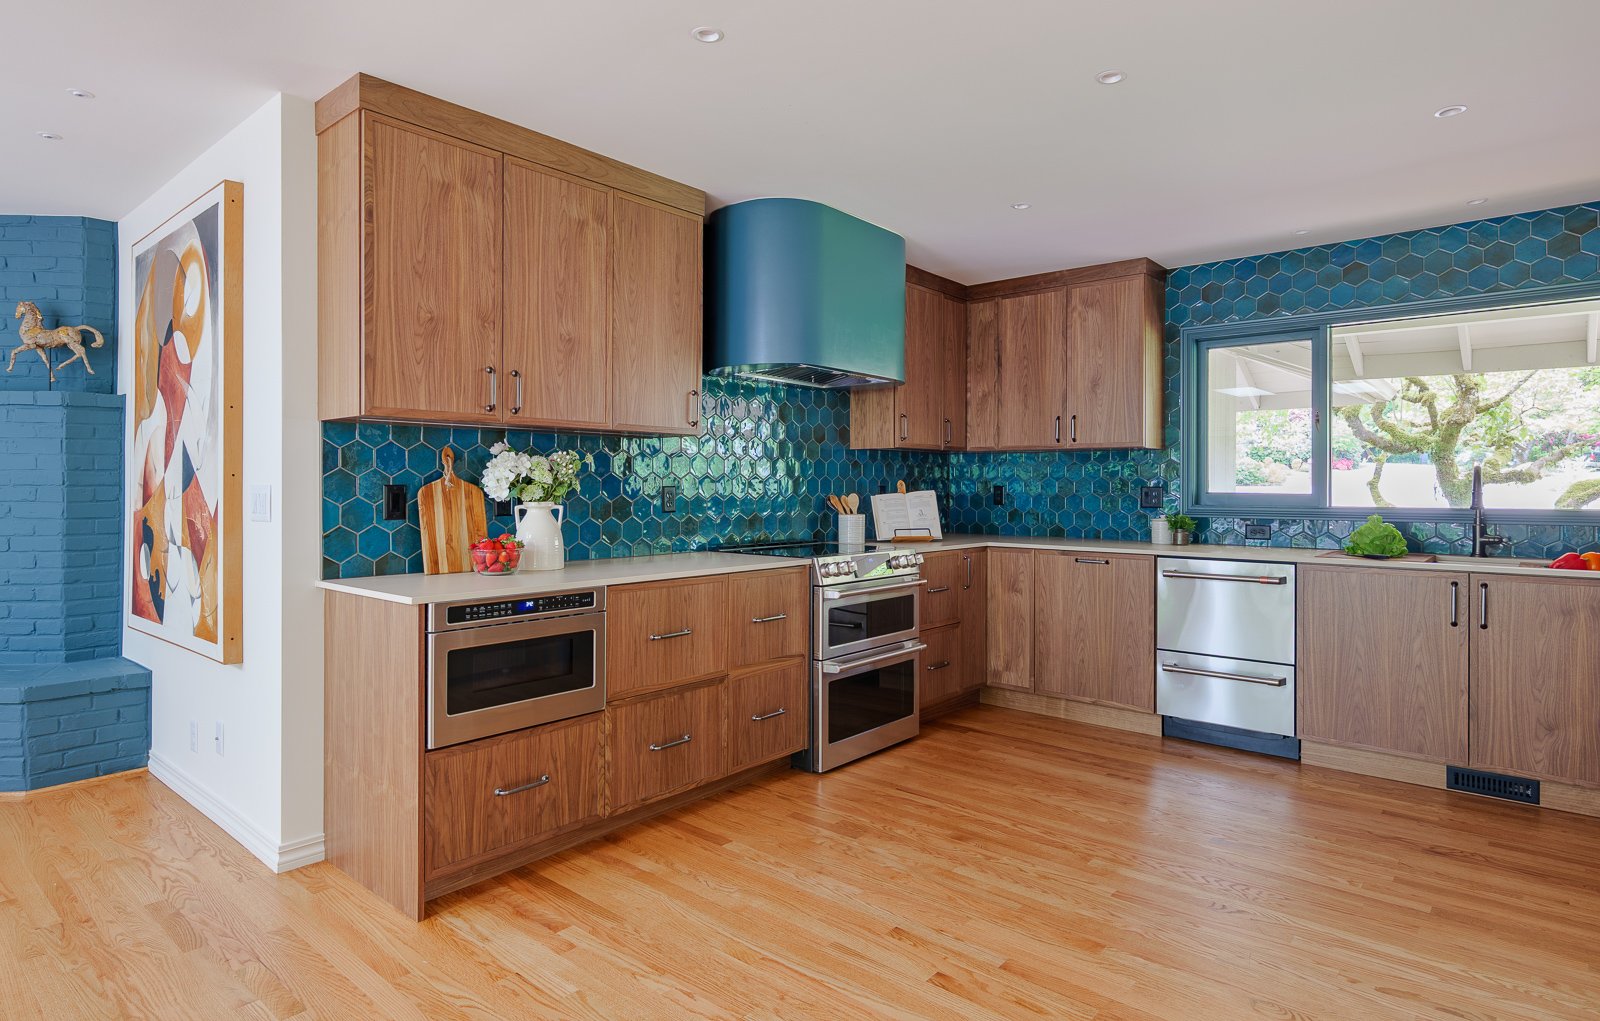
- Creating a custom kitchen
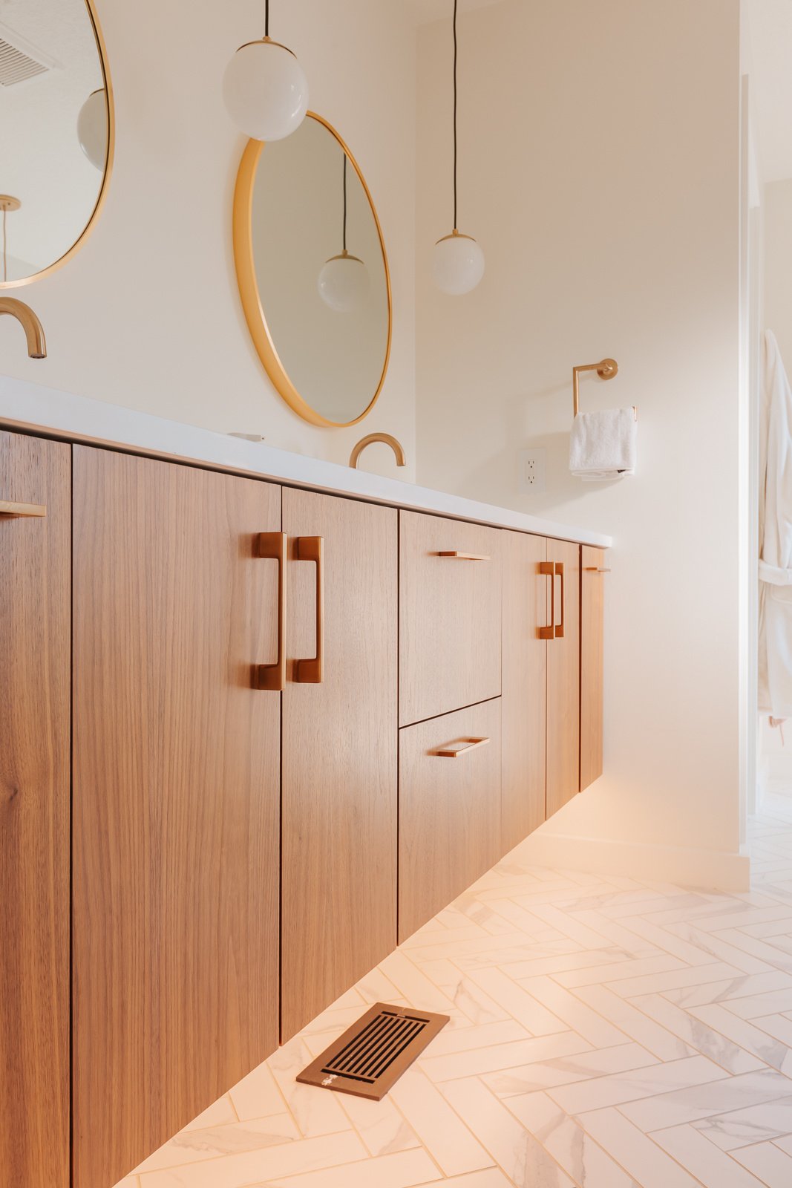
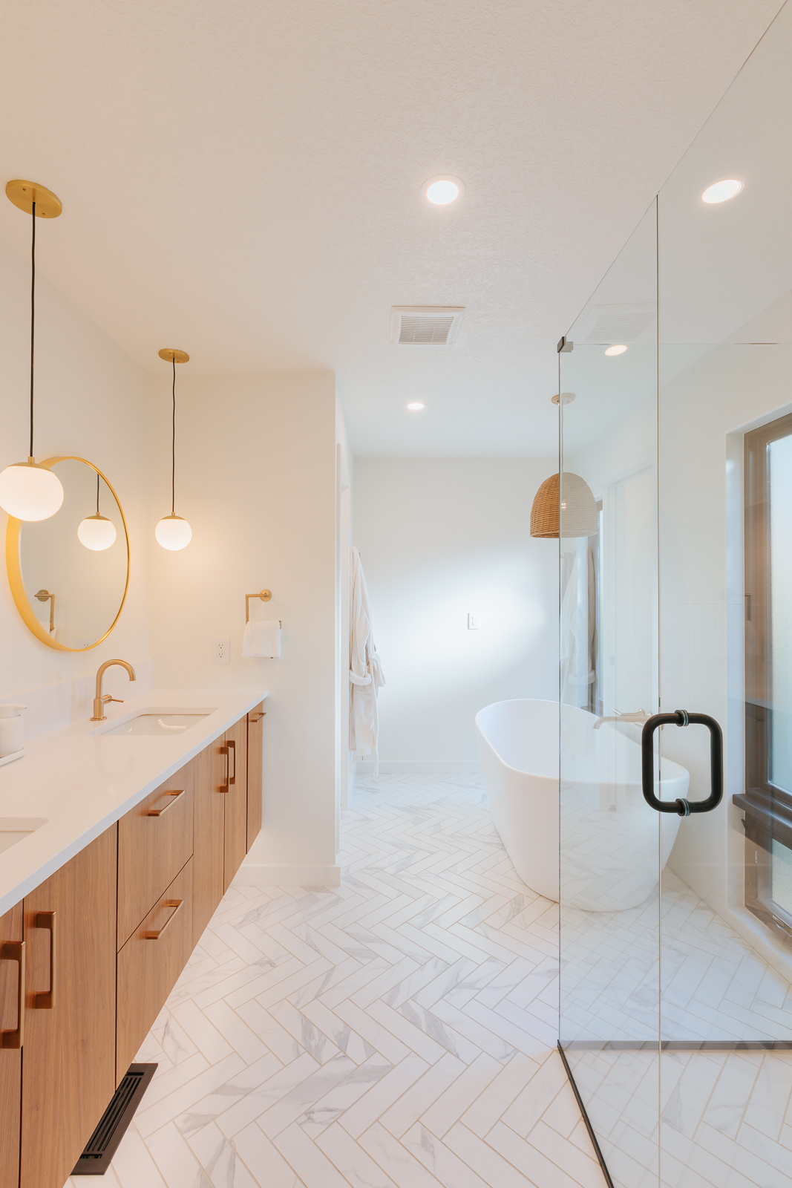
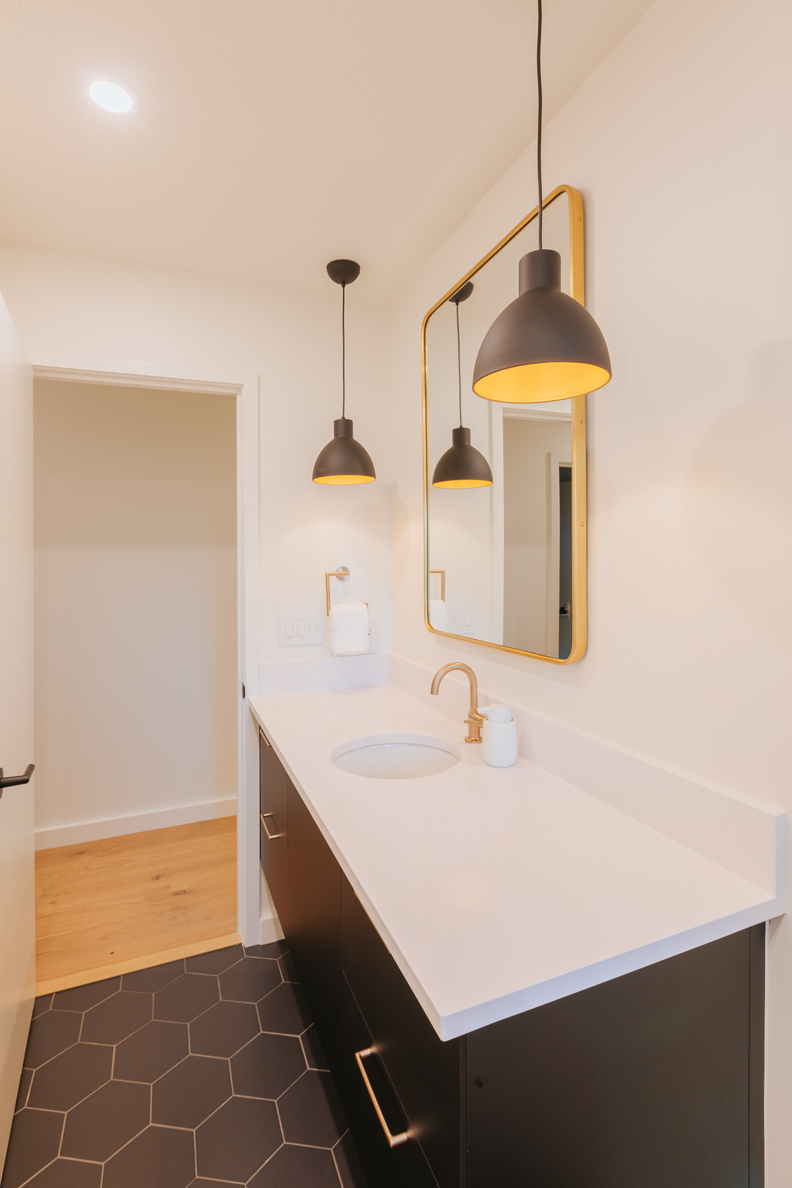
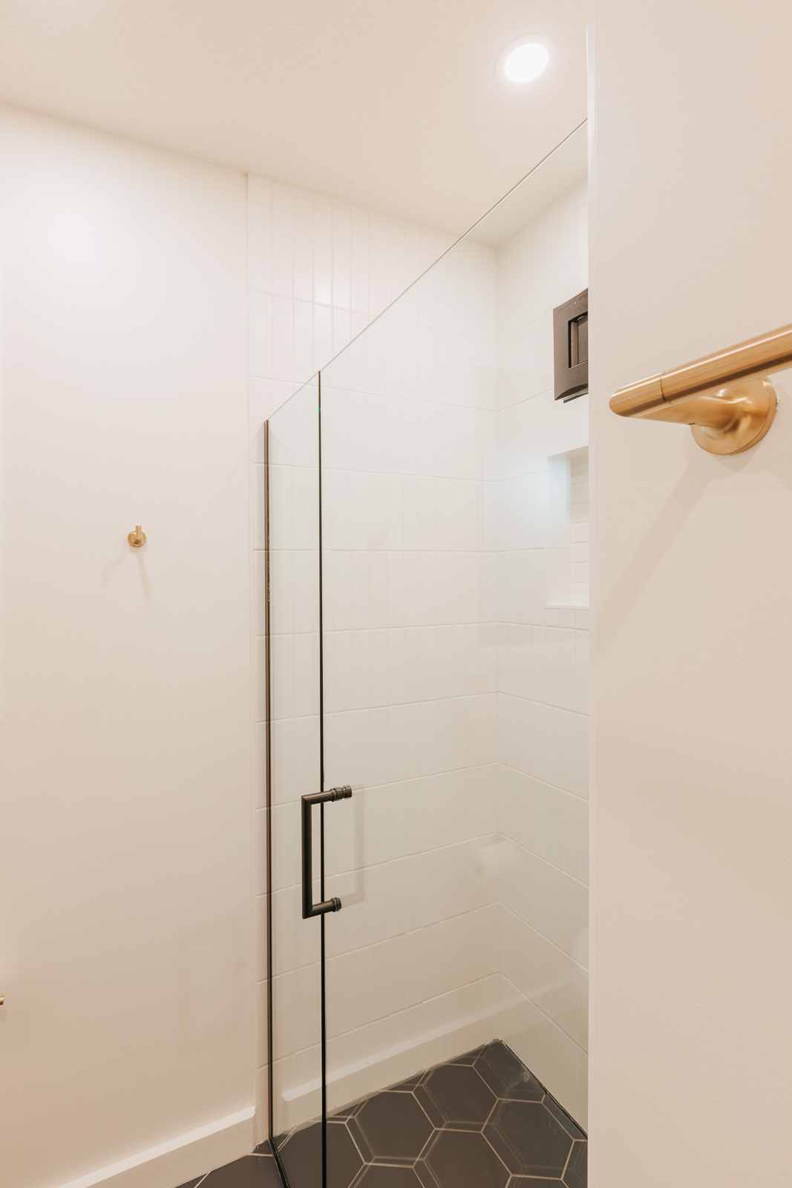
- Renovating 3.5 bathrooms with premium finishes
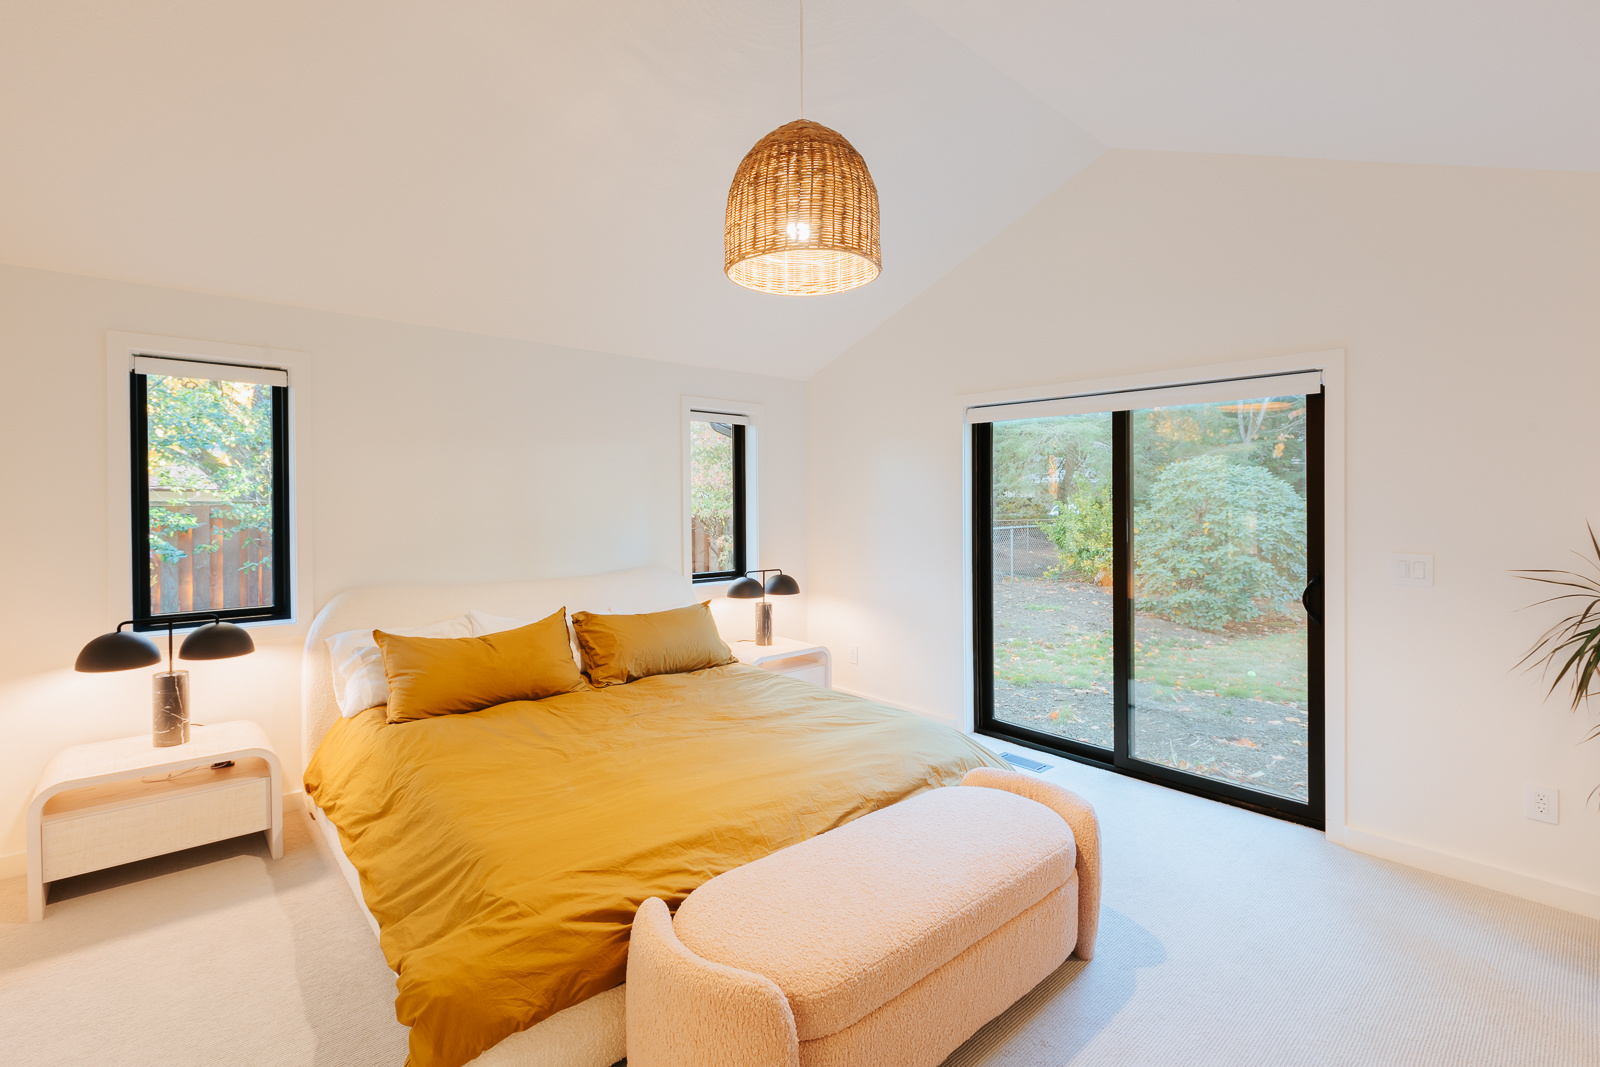
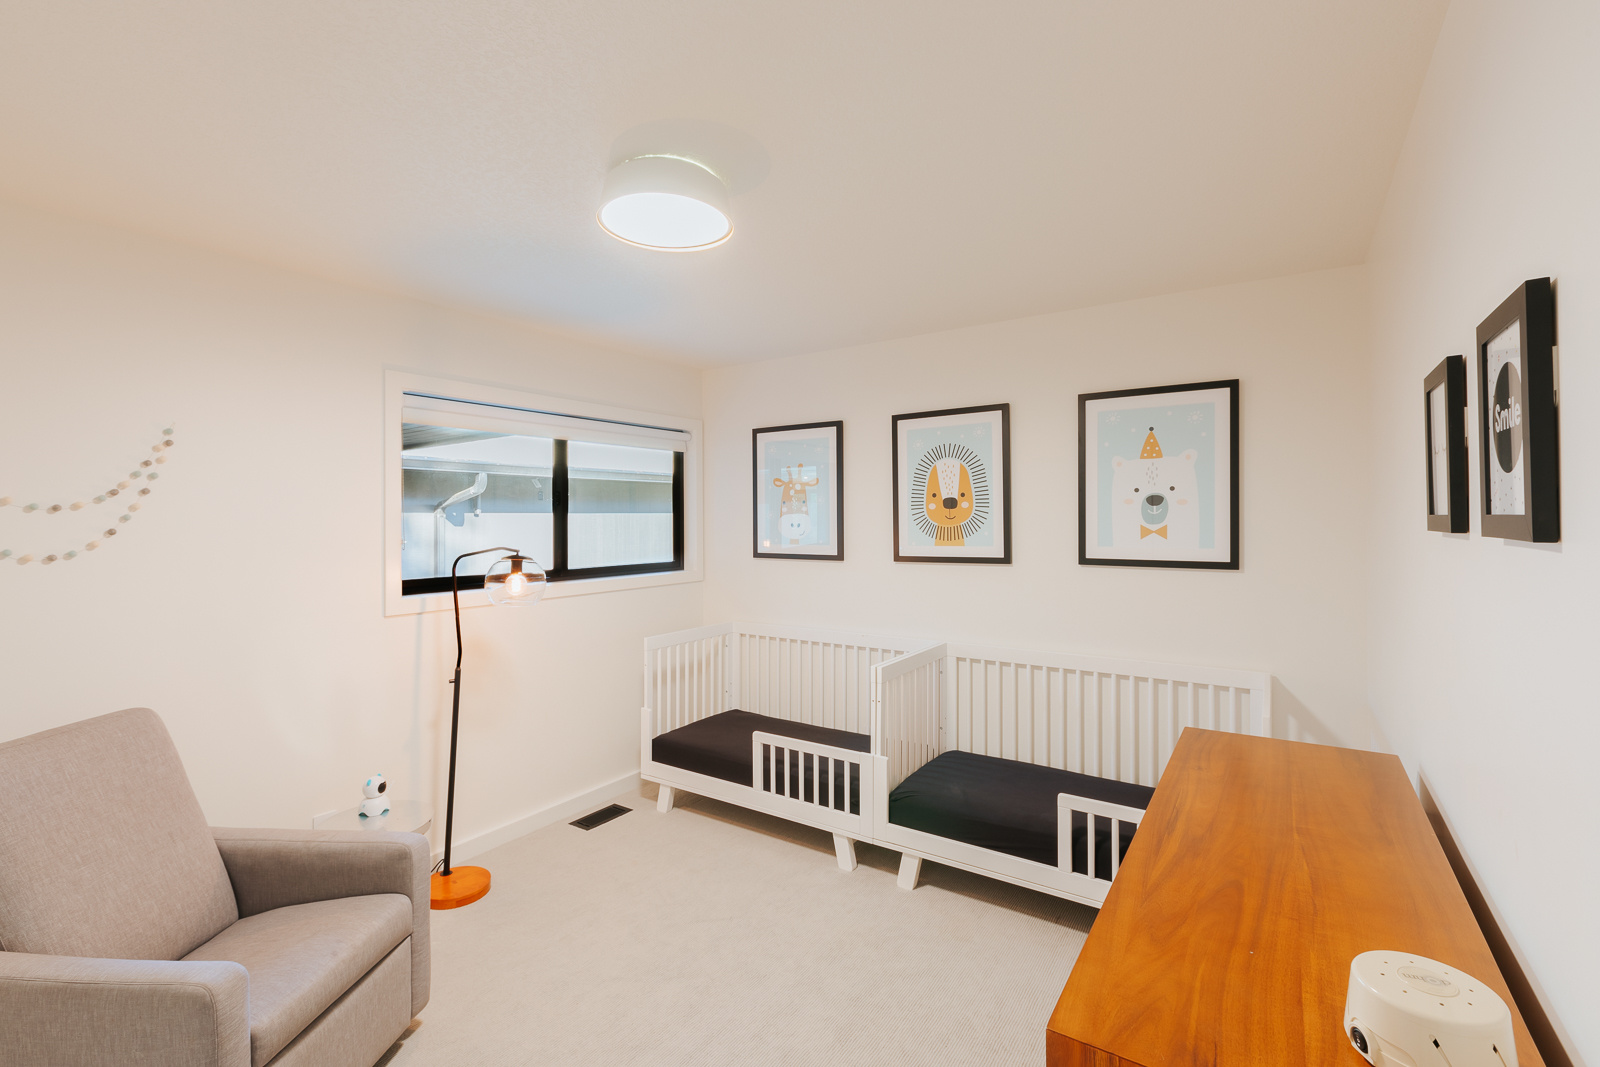
- Configuring 5 bedrooms
Unique Features
Modernizing this 1968 home required significant structural work to achieve the desired open floor plan and vaulted ceilings. Major updates included:
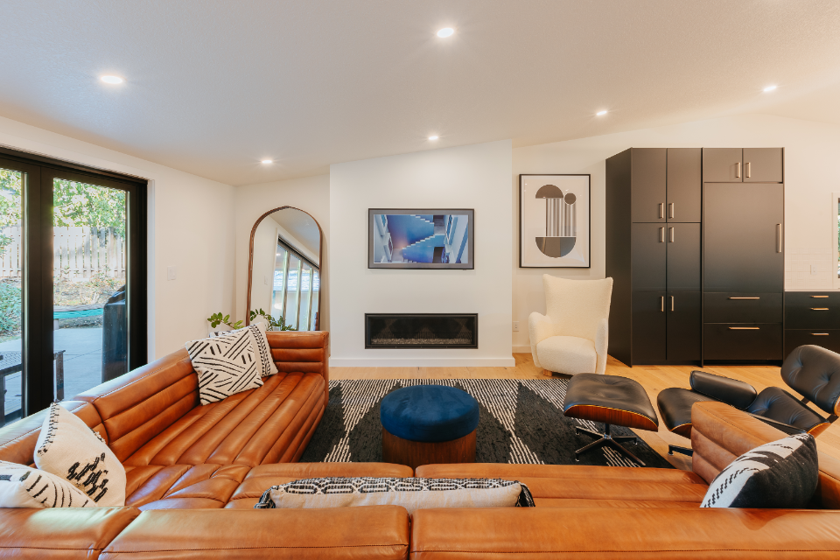
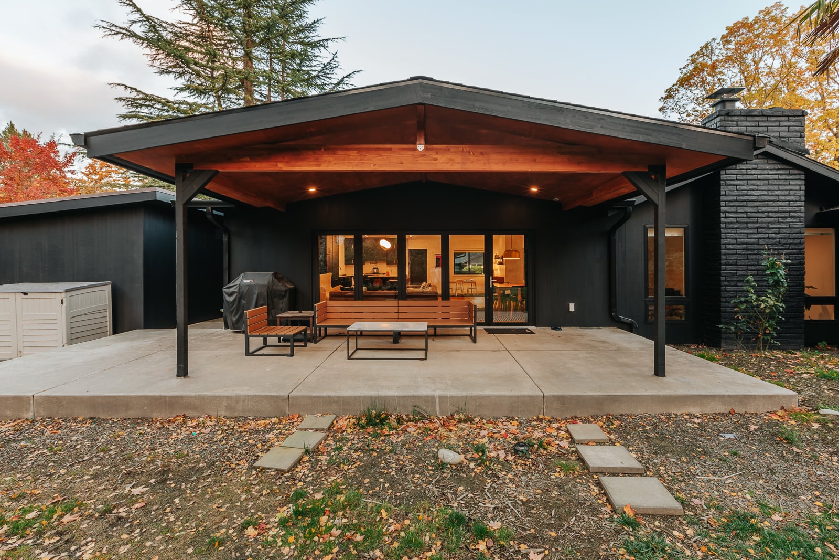
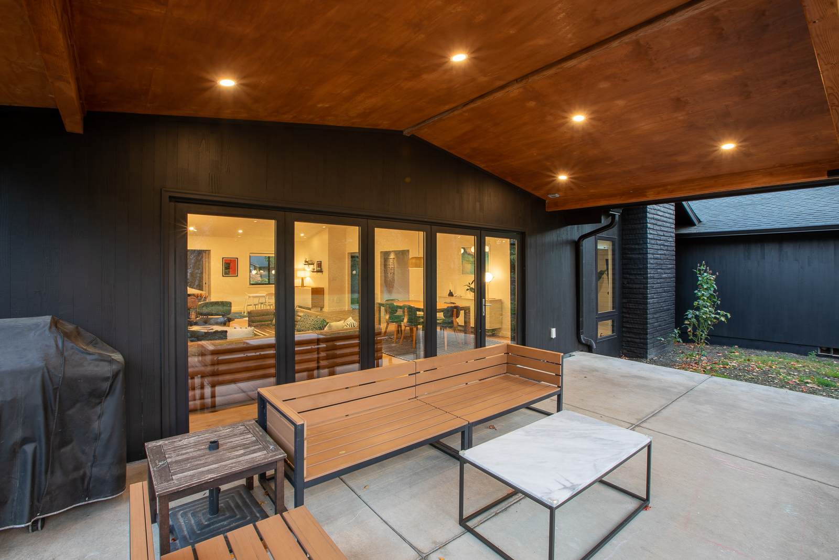
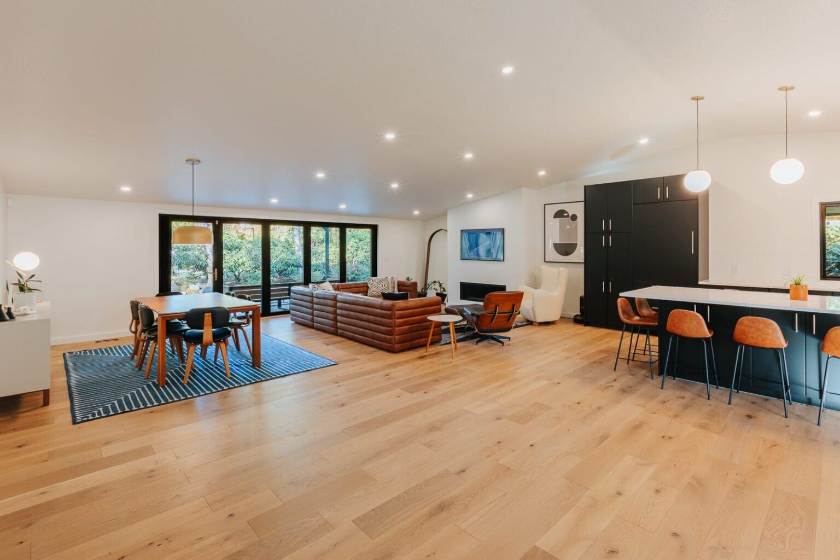
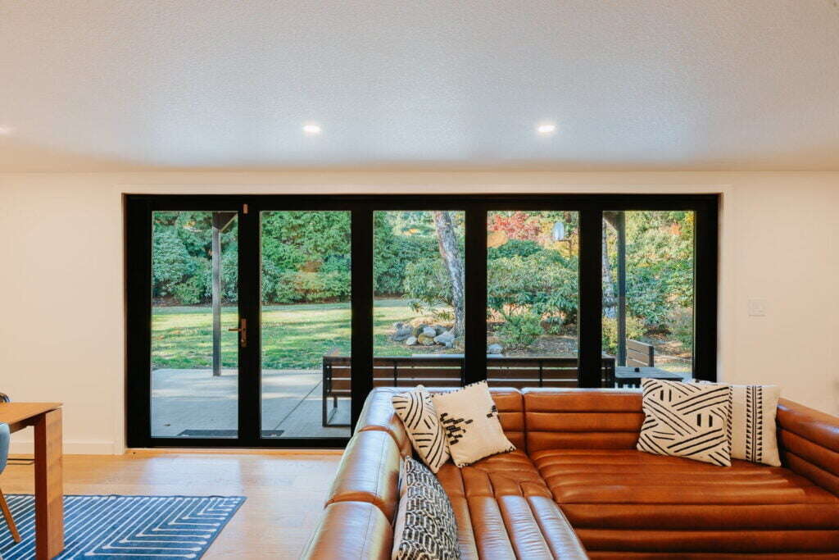
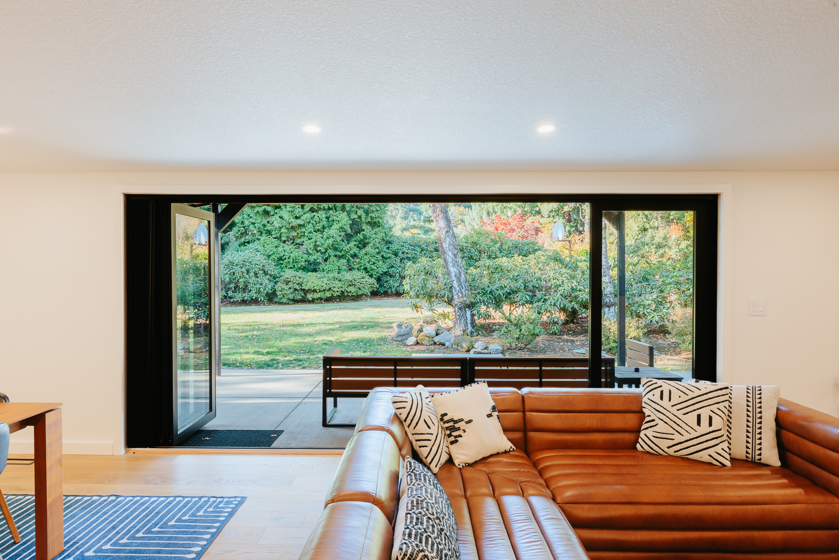
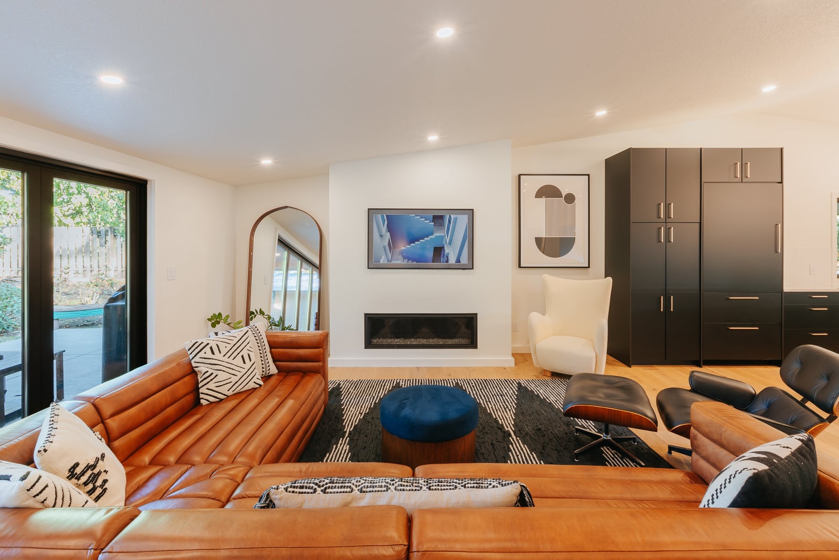
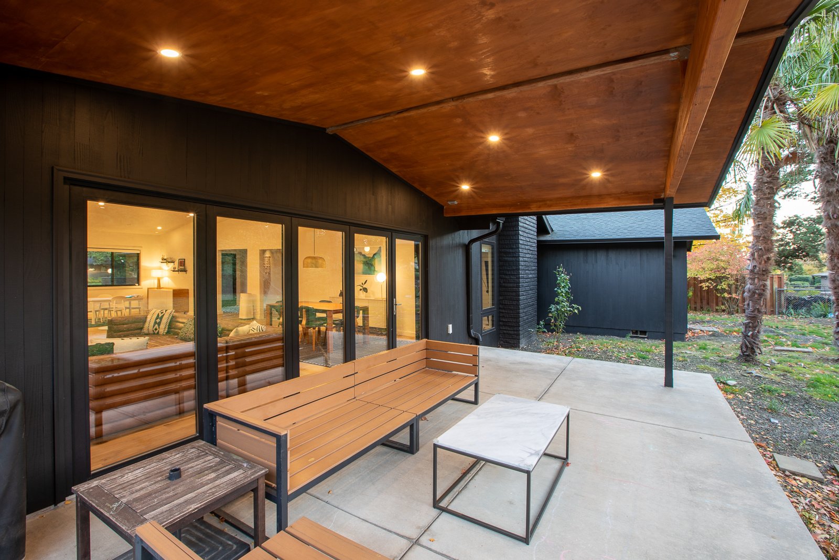
- 15-foot panoramic door system: A wall of black-framed glass doors connects the living room to the covered patio, creating a seamless indoor-outdoor entertaining space.
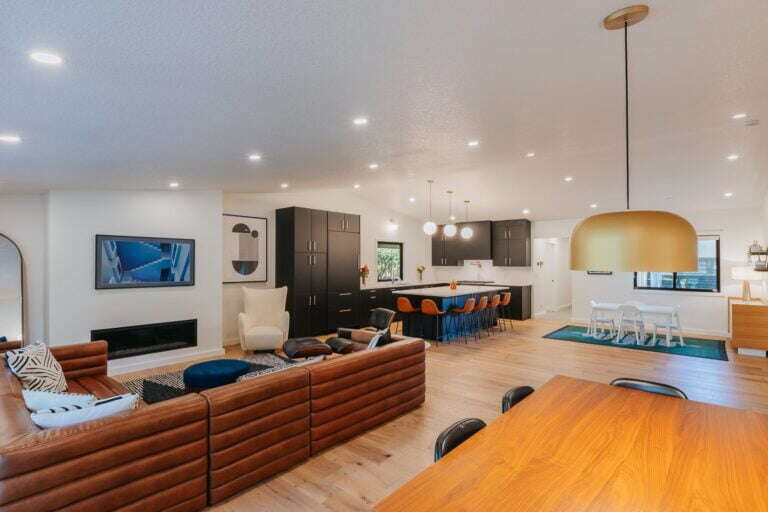
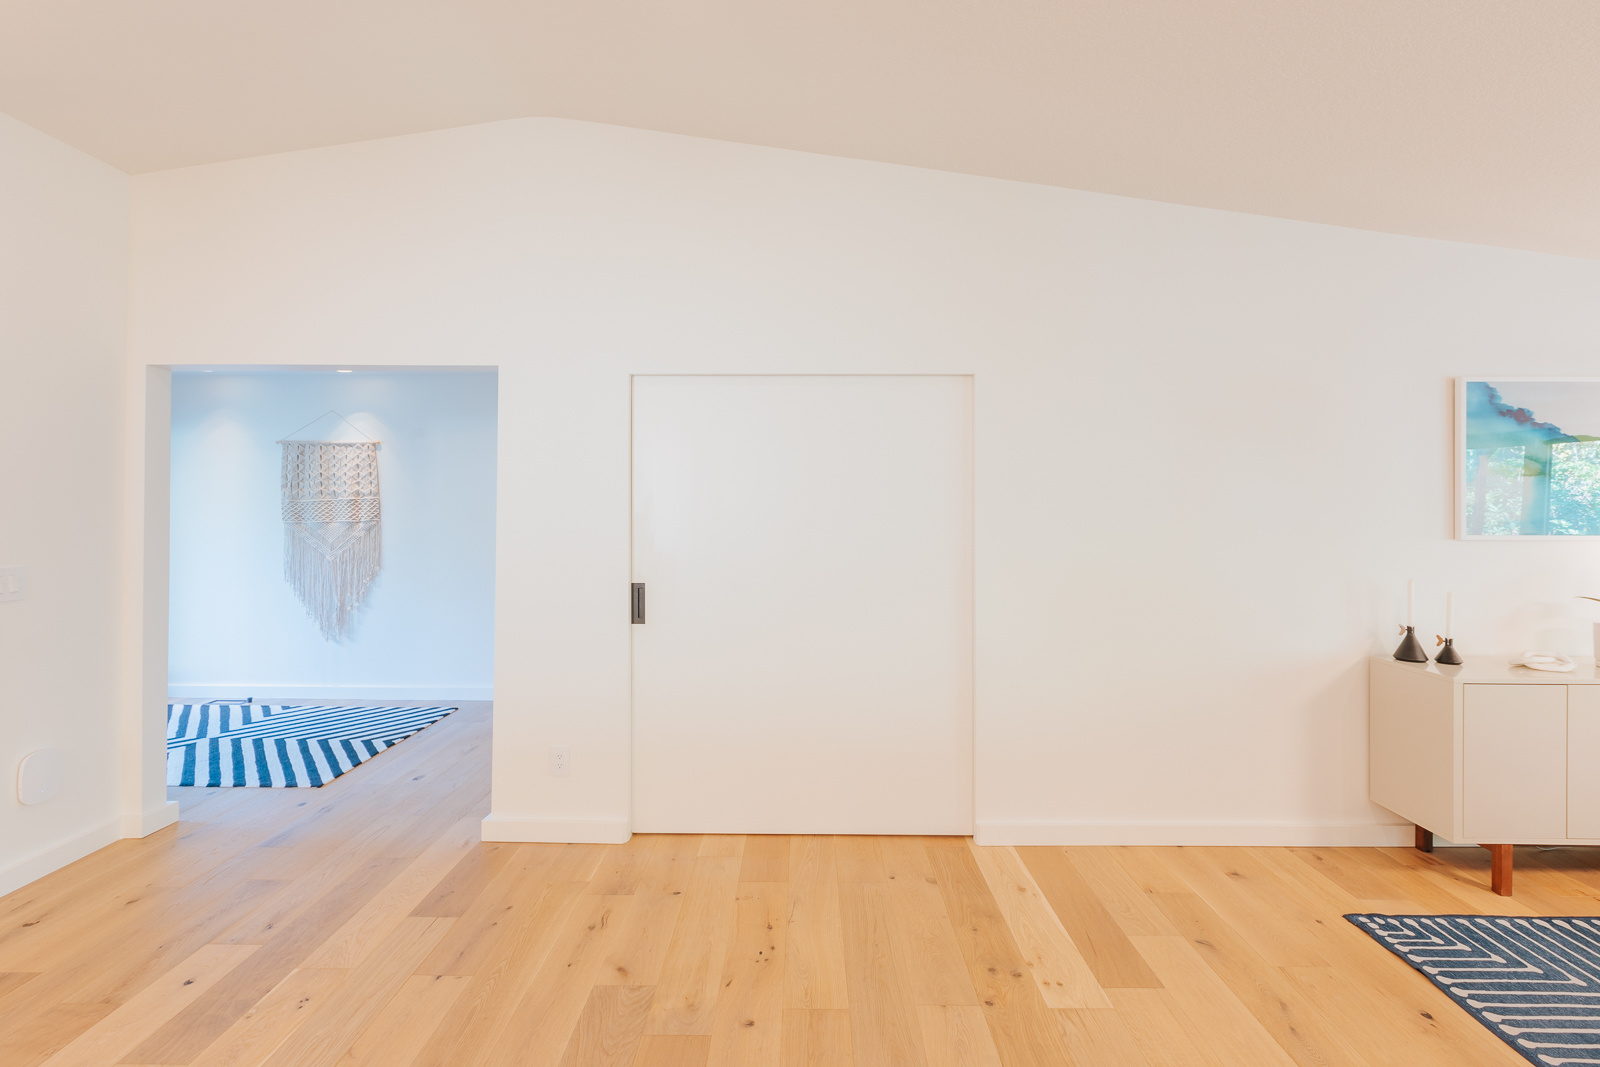
- Vaulted, open-concept living area: Extensive roof reframing transformed the original 1968 layout into a bright, expansive kitchen, dining, and living area.

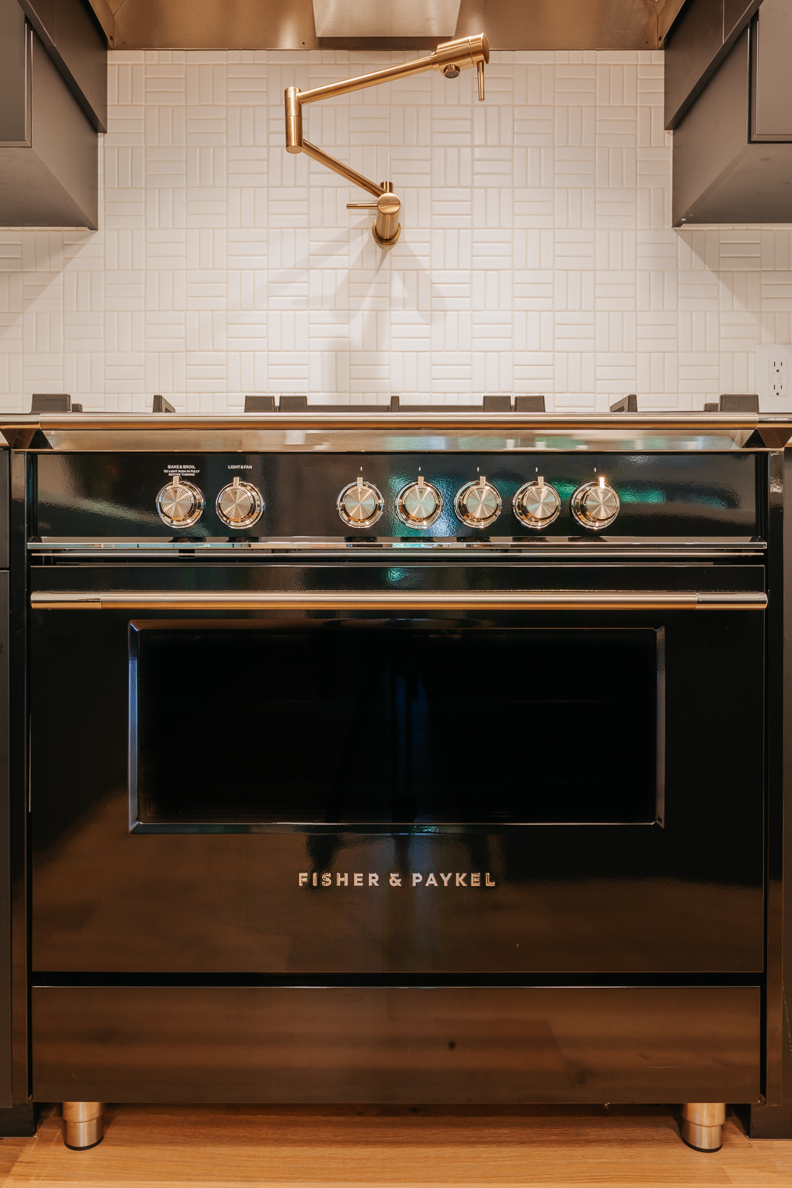
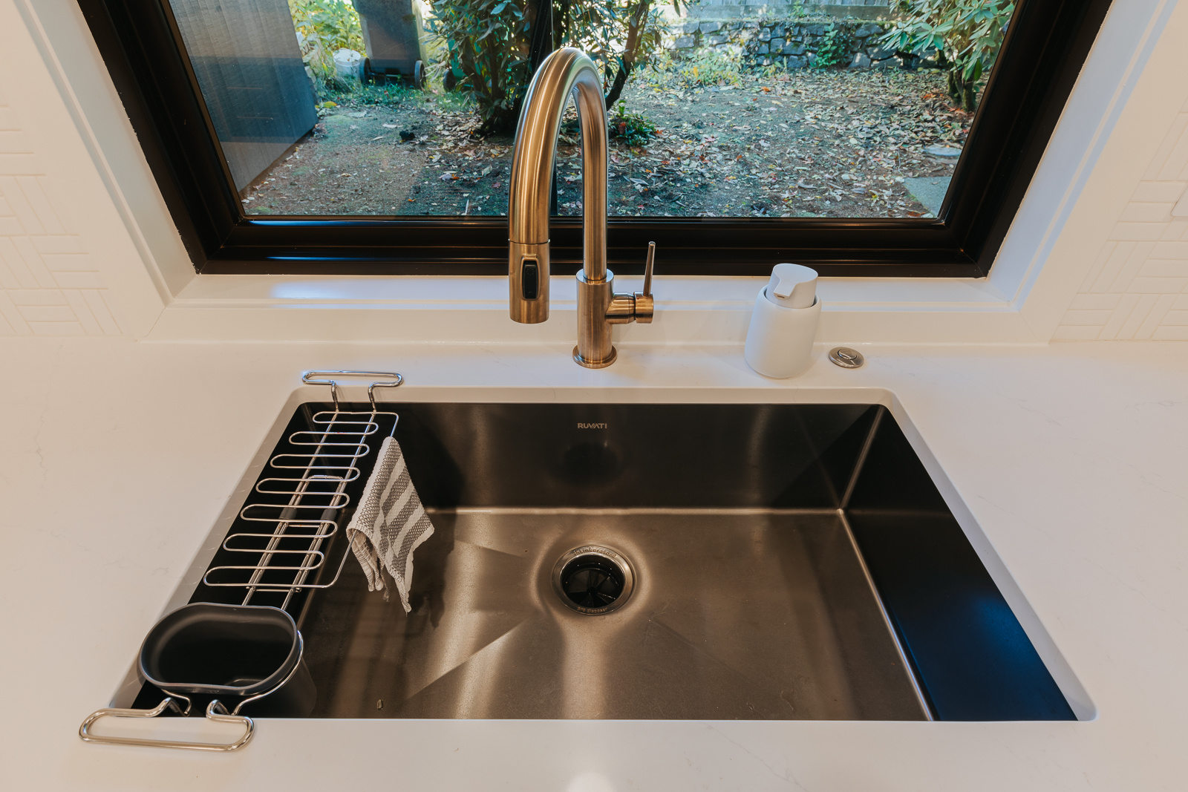
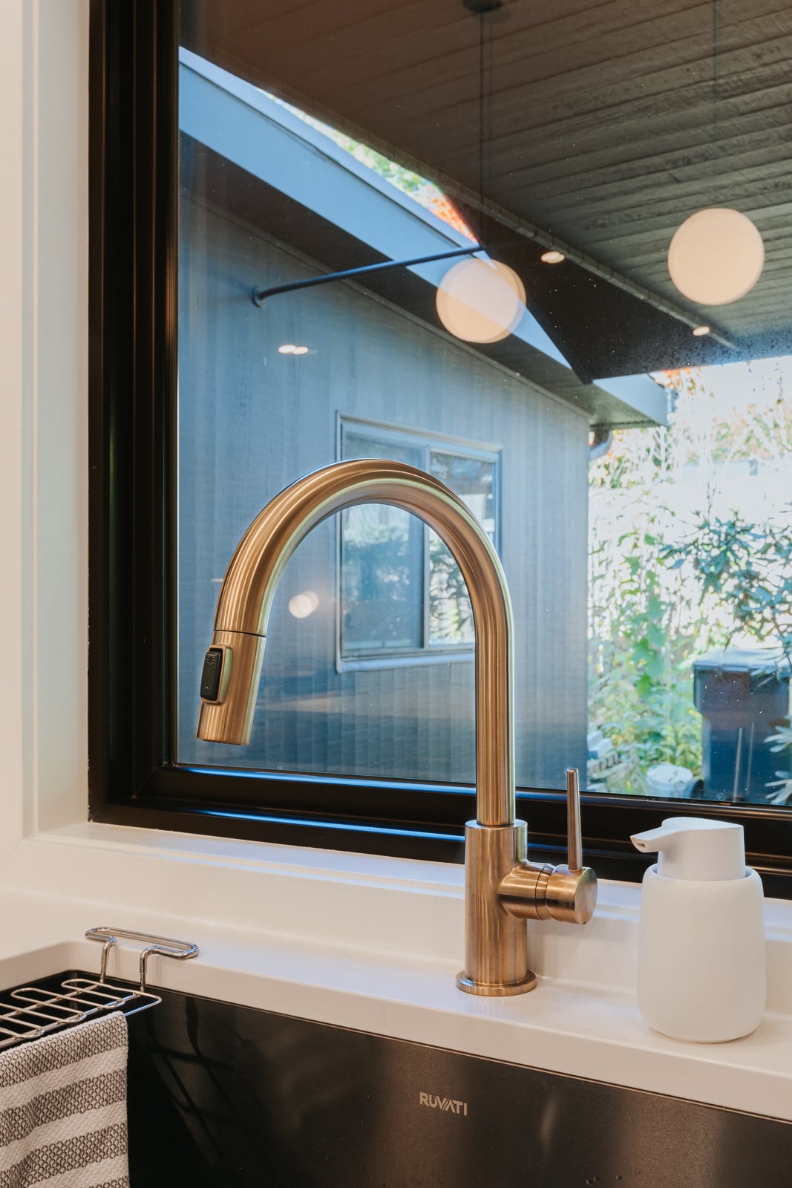
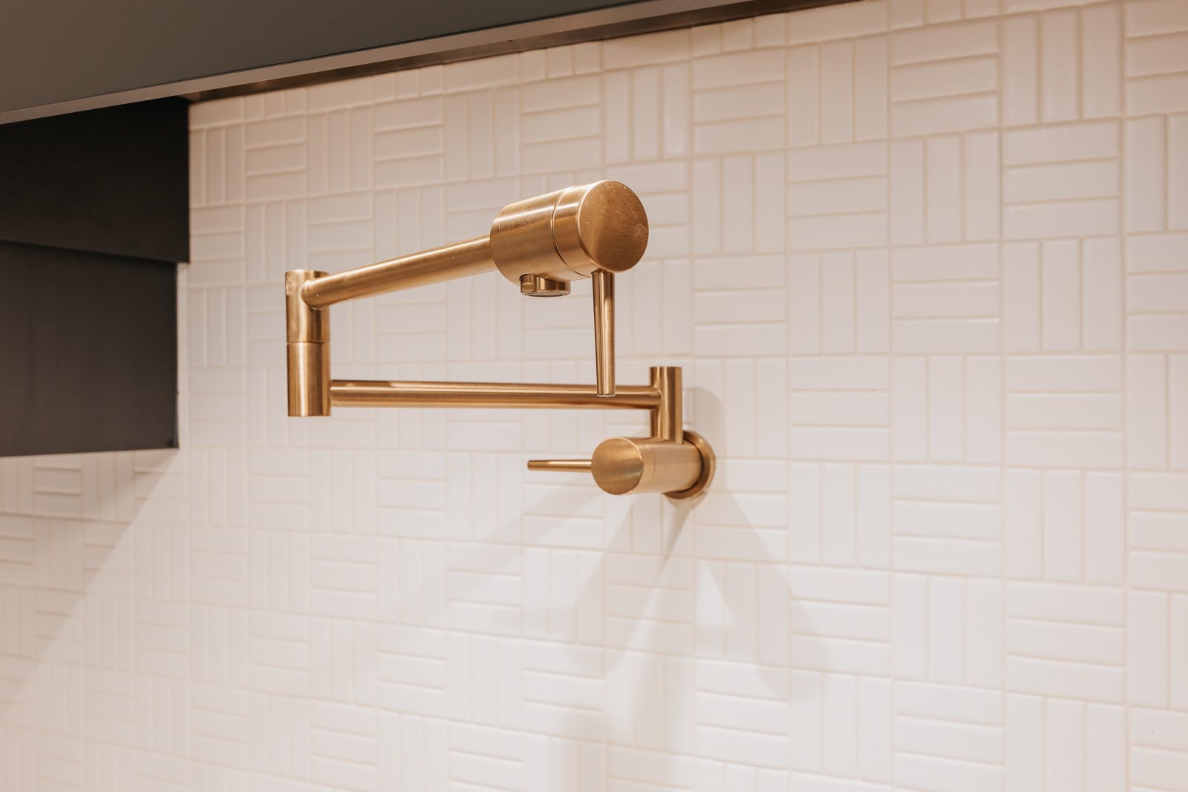
- Custom European kitchen: Ultra-matte black Nobilia cabinetry, gold hardware, integrated appliances, and white quartz countertops create a clean, modern centerpiece.
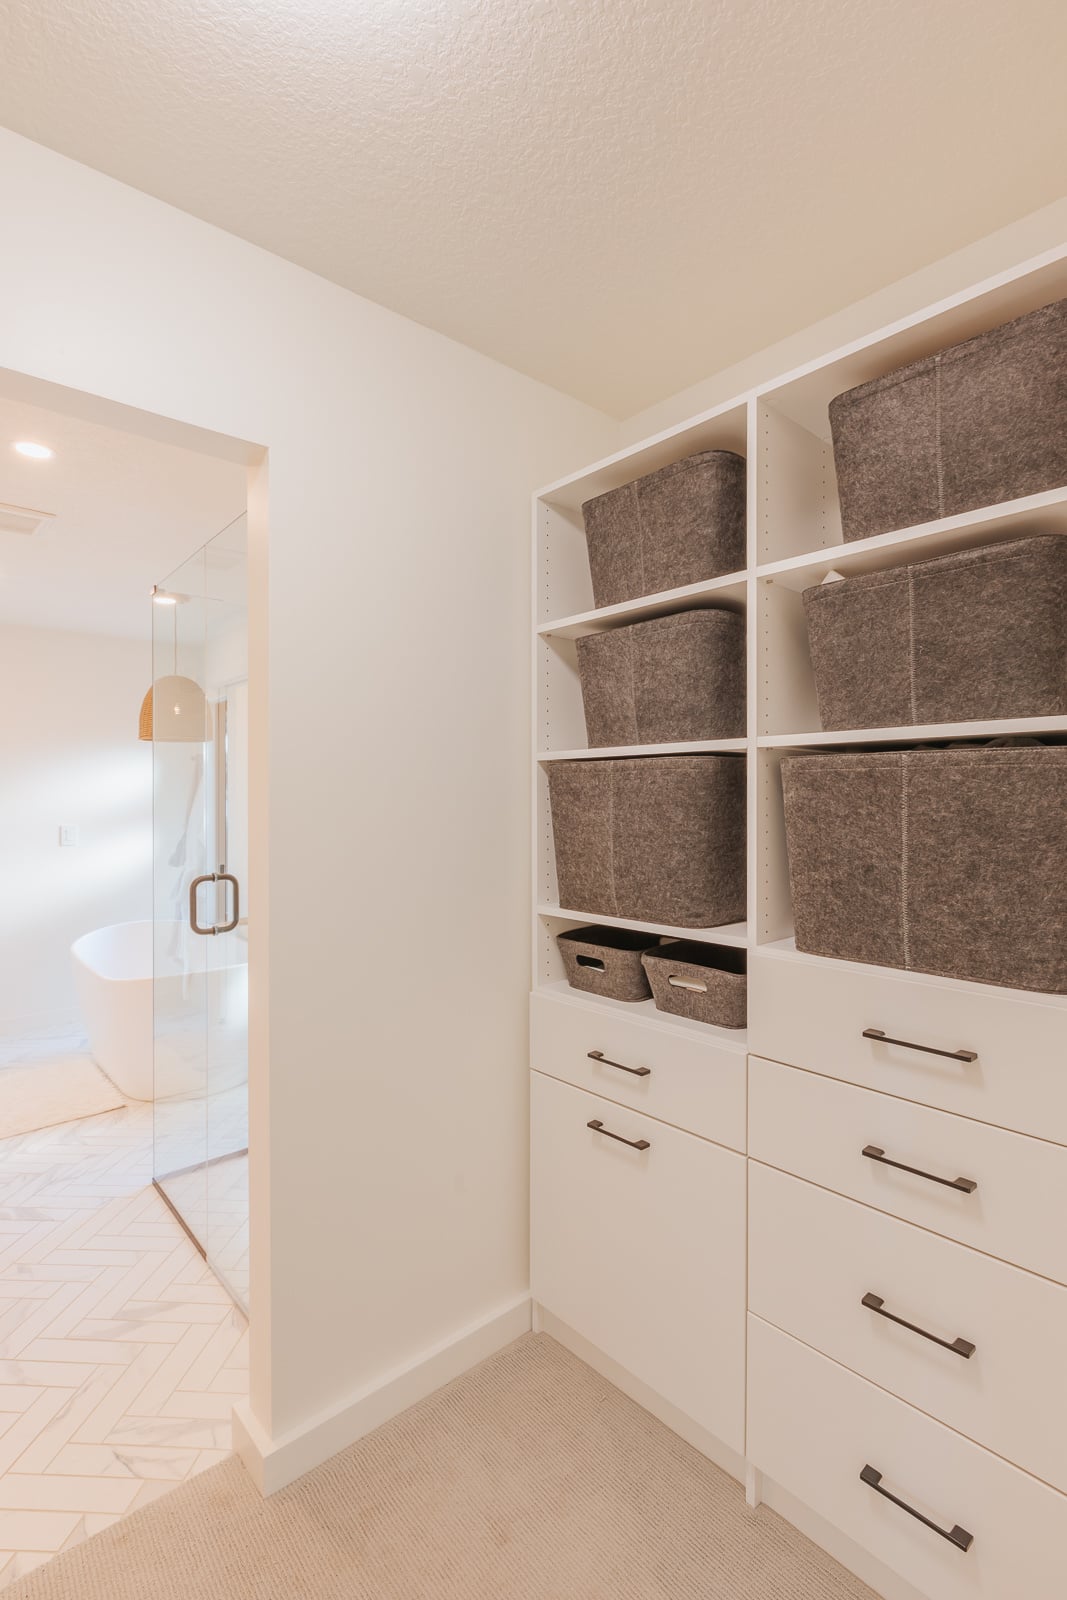
- Primary bathroom wet room: A freestanding soaking tub and zero-threshold shower share a spacious wet area enclosed by frameless glass.
- Purpose-built mudroom: Black cabinetry, a walnut bench, gold hardware, and painted shiplap turn this hardworking transition space into a standout feature.
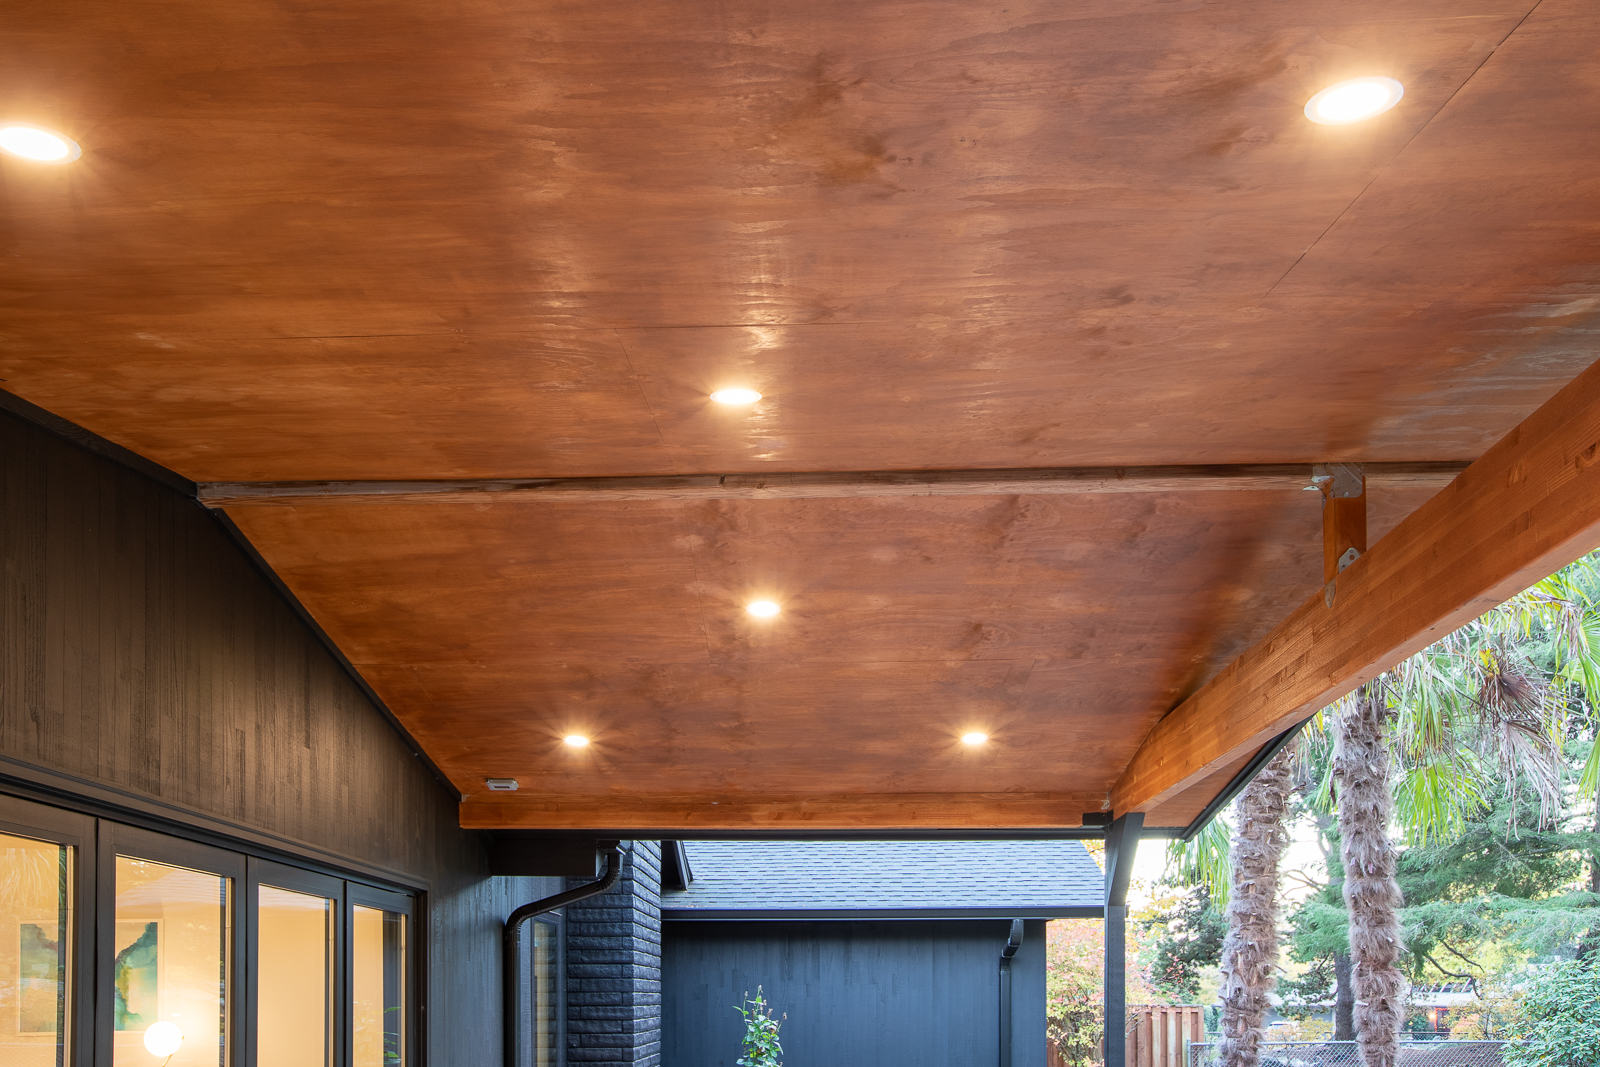
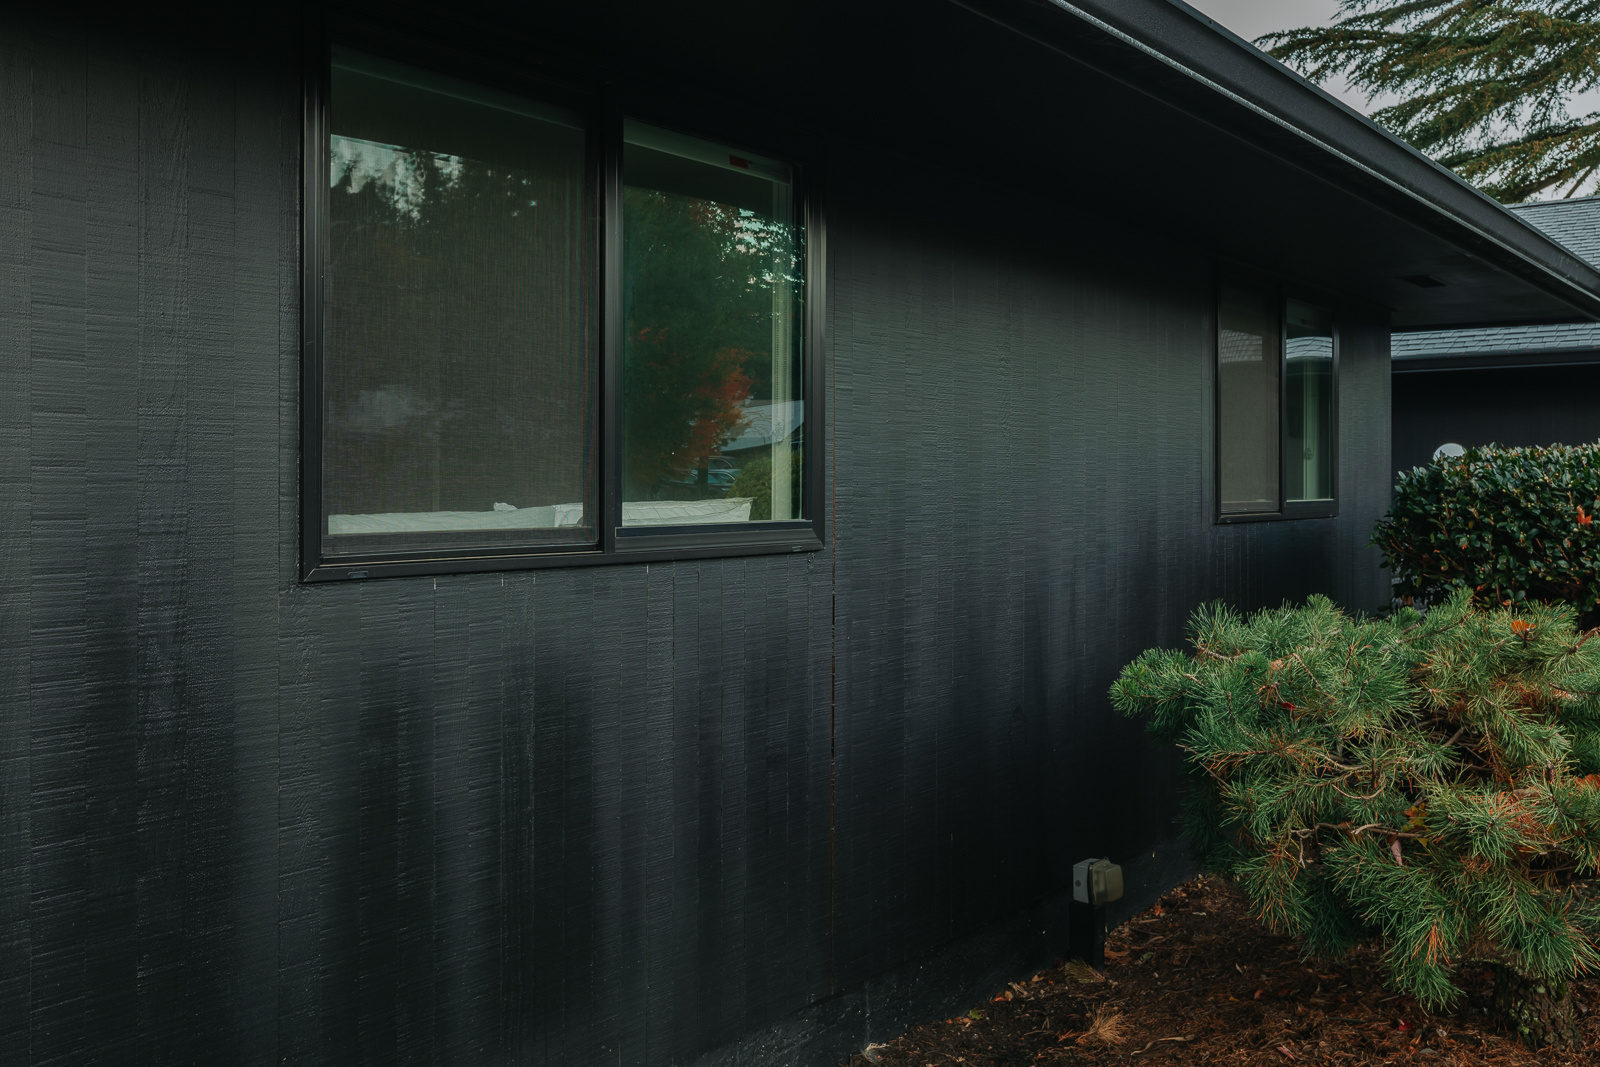
- Covered outdoor living area: A warm wood-clad ceiling, recessed lighting, vertical cedar siding, and direct access to the living room make the patio feel like a true extension of the home.