Hire a design-build firm when your project needs real design decisions: an addition, an ADU, a whole-home remodel, or a kitchen or bathroom where the layout, structure or cabinetry will change. Skip it for single-trade jobs like flooring or painting and for small repairs, which a specialist or handyman handles better. This guide sorts projects by type and size so you can see which category yours falls into. If the term is new, start with what design-build is.
Key Takeaways
- Design-build fits additions, ADUs, whole-home remodels, and kitchens and bathrooms with layout or cabinetry changes.
- Lamont Bros. does not take single-trade jobs such as flooring, tile, cabinets or siding alone. Its smallest realistic project is about a $75,000 bathroom, and powder rooms usually are not a fit.
- Design starts with a concept and ballpark cost, then a paid design retainer, then a fixed-price construction contract. Jobs typically finish within 5% of the contract price, mostly because of homeowner change orders.
- Design usually takes a couple of months or more. Kitchen construction runs about 8 to 12 weeks, and builds range from about a month for a small bathroom to several months for a whole home.
Not Sure What Your Project Will Cost?
Use the cost calculators to get a starting estimate for your project type before you decide what kind of firm you need.
Ready to see if your project fits?
Learn how Lamont Bros. handles Portland design-build remodeling and what a first conversation looks like.
Which Projects Fit Design-Build
| Project | Good fit for design-build? | Why |
|---|---|---|
| Whole-home remodel | Yes | Many connected decisions across layout, structure and finishes |
| Home addition or ADU | Yes | Needs design, feasibility review, permits and construction planned together |
| Kitchen remodel with layout or cabinetry changes | Yes | Cabinet layout, plumbing and electrical all depend on the design |
| Bathroom remodel, about $75,000 and up | Yes | Layout, waterproofing and fixtures need design first |
| Powder room | Usually not | Typically below Lamont Bros.' project minimum |
| Single-trade work: flooring, tile, cabinets, siding, painting, a countertop or a front door | No | A specialist can do it directly; Lamont Bros. does not take these jobs alone |
| Small repairs and odd jobs | No | A handyman is the right match |
Seismic retrofits and exterior work are taken only as part of a larger project.
Your Main Options for a Remodel
Handyman
A handyman is usually one or two owner-operators. They are well suited to repairs, small installs and limited-scope home improvements, and a handrail or a leaky faucet does not need a design team.
General Contractor
A general contractor manages the construction and hires specialized subcontractors for each trade. For anything that changes structure or the use of a room, you will usually need a designer or architect first. Lamont Bros. compares the two models in design-build vs. general contractor.
Design-Build Firm
In a design-build firm, the designers and builders work on your project together from the first sketch to the final walkthrough. Design-build suits mid- to large-scale projects where the detailed design matters to the final result. See who is on a design-build team and when you meet each person.
Signs Design-Build Is Right for You
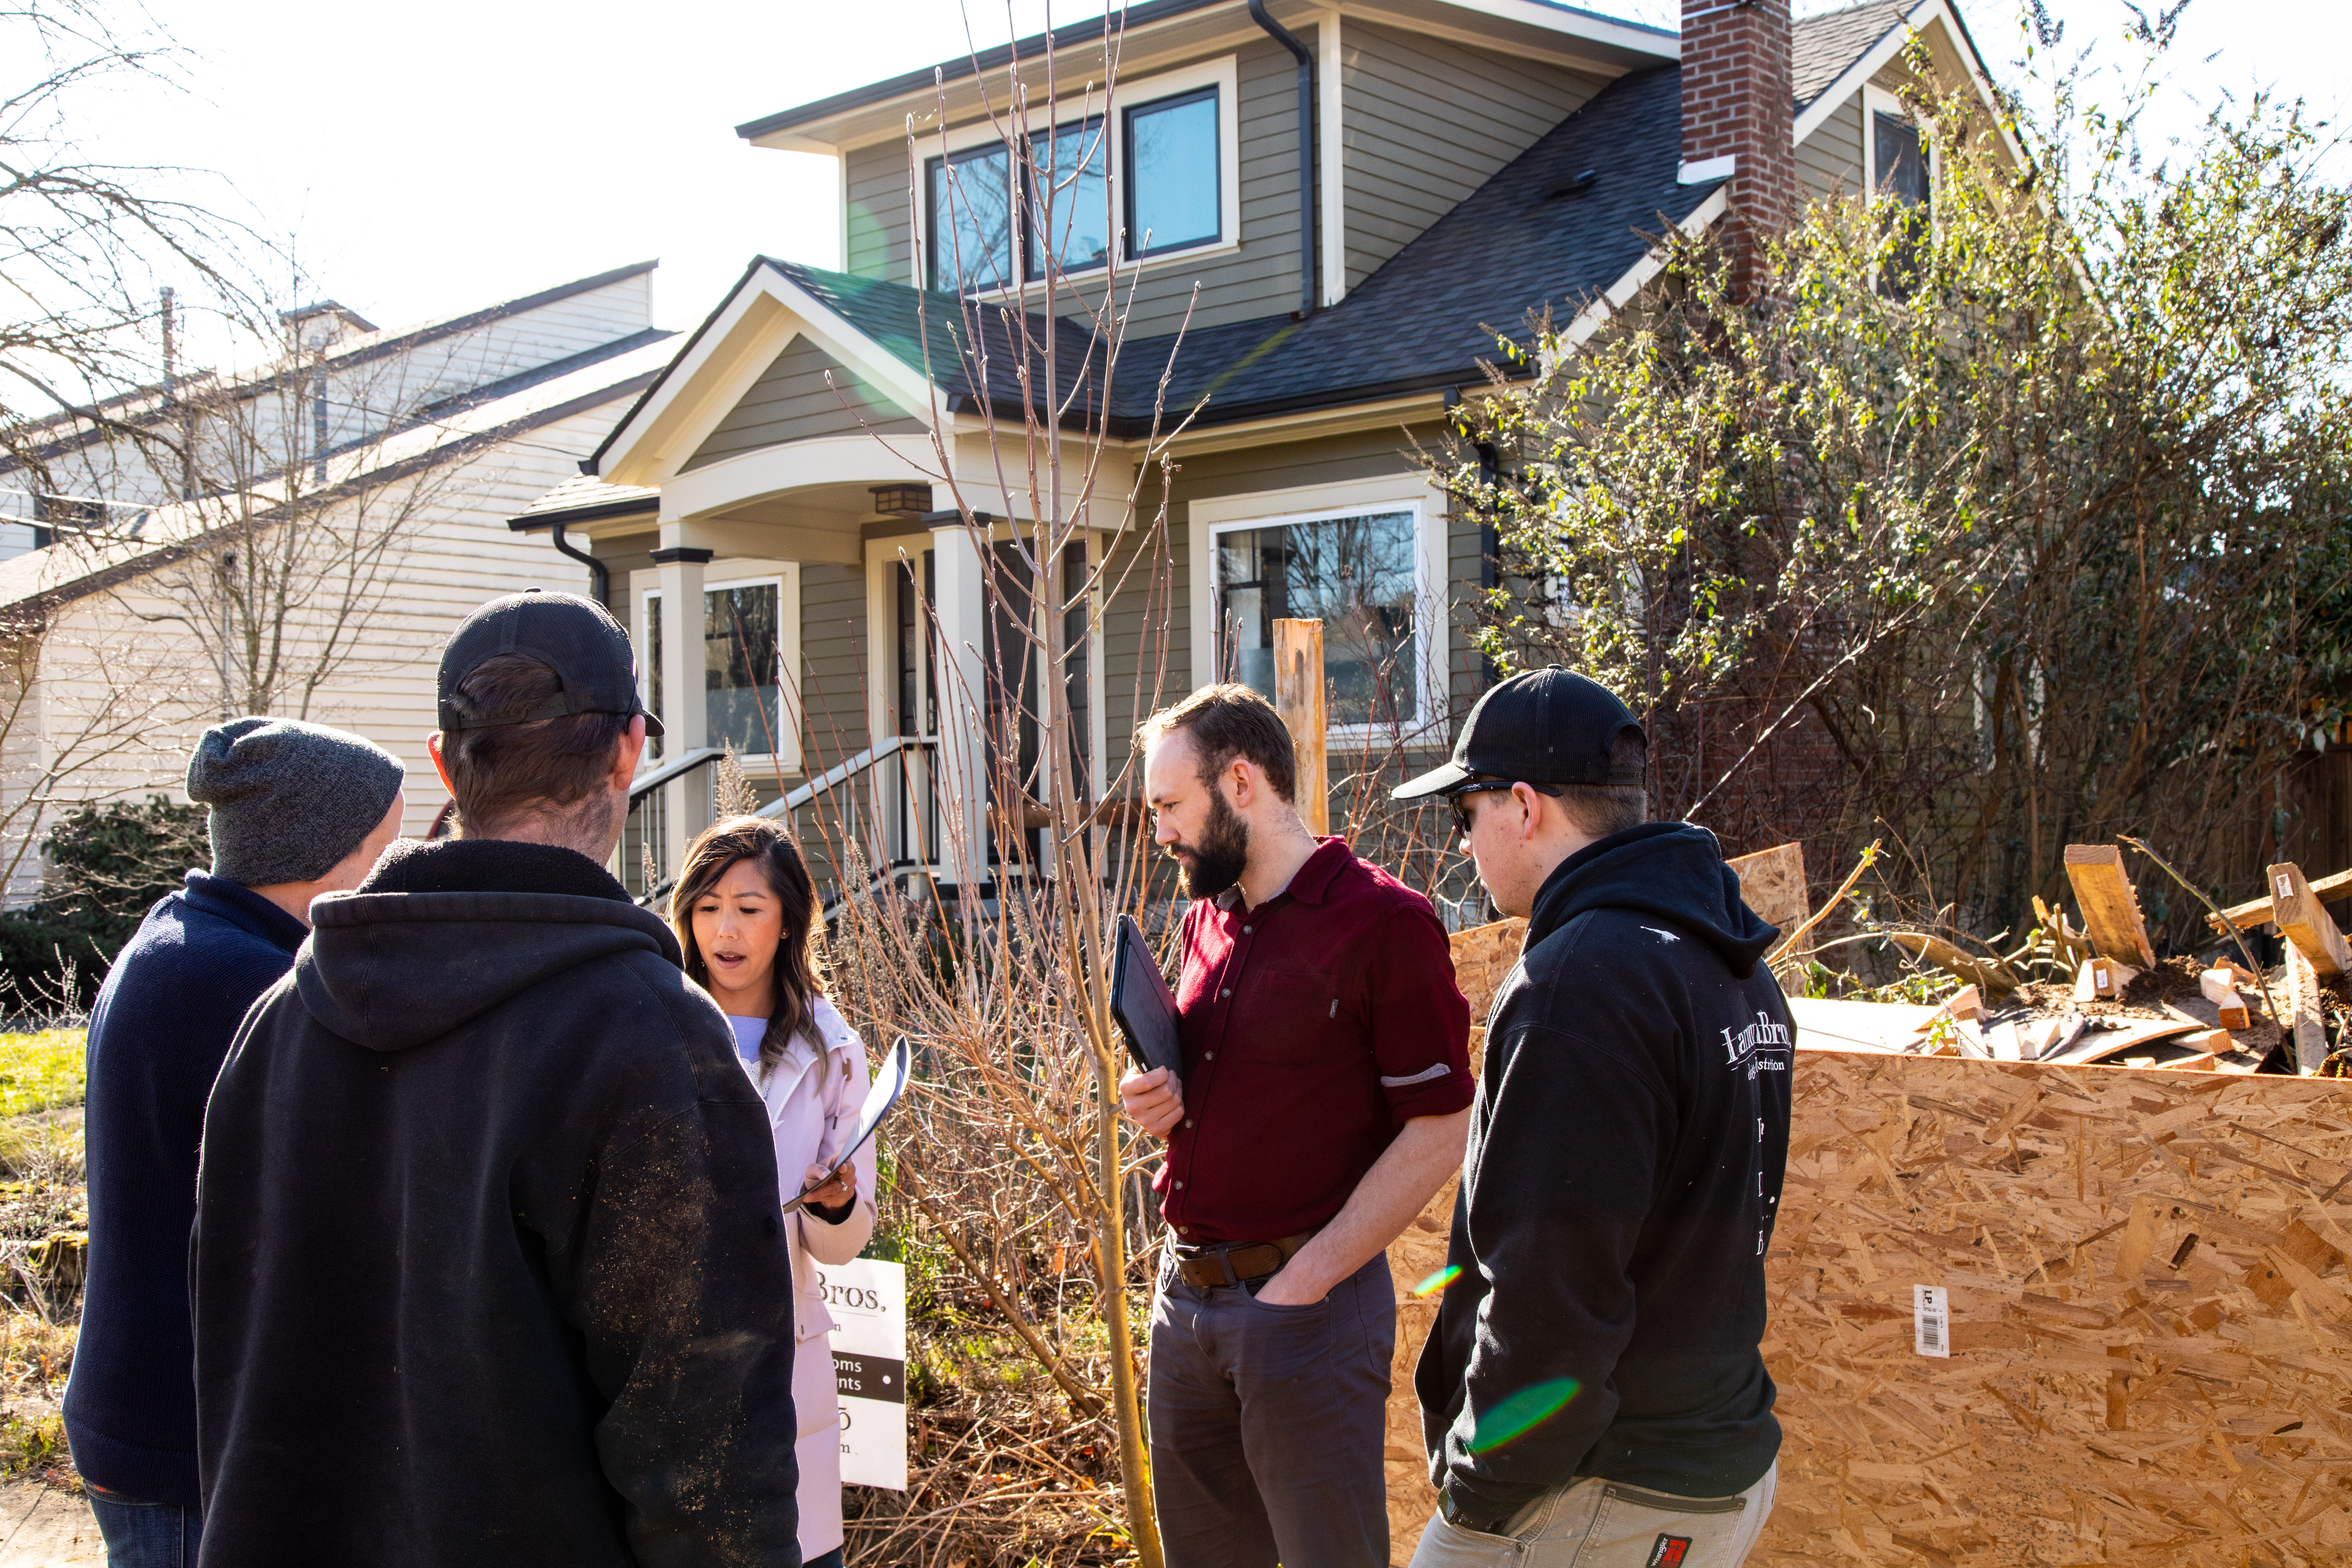
Your Project Requires a Designer
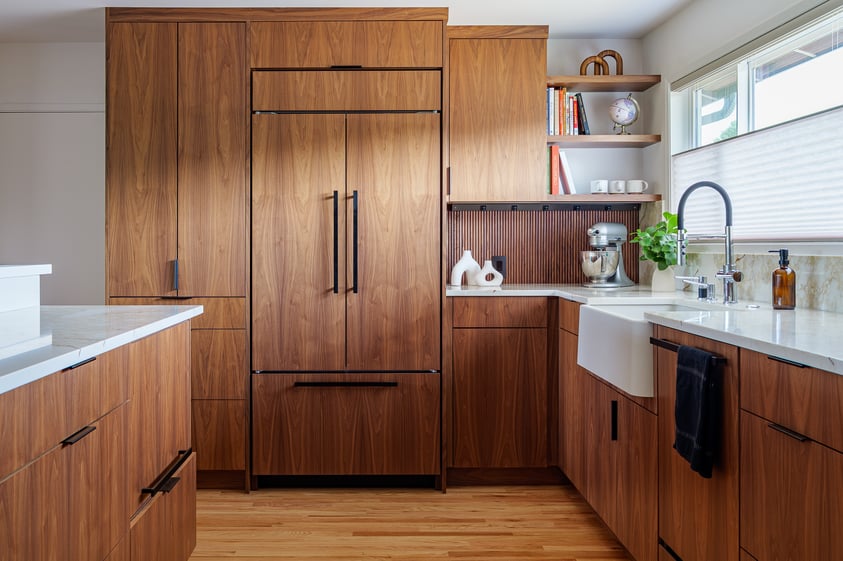
A designer is needed any time you change structure, move plumbing or electrical, or change how a room is used. Changing a dining room to a bedroom, for example, means meeting code requirements for room size, window placement and closet space. Cabinetry is another case: cabinet layouts are nuanced and expensive, so planning them with a kitchen designer pays off. Not sure whether you need an architect first? Read design-build vs. architect.
You Want a Predictable Cost
Lamont Bros. presents a fixed-price construction contract once the design is complete, so you know the price before building begins. Jobs typically finish within 5% of the contract, mostly because of changes homeowners choose to make. Lamont Bros. explains the approach in how a design-build firm keeps you in charge of the cost.
You Want a Clear Process and Timeline
Design-build gives you a guide through the whole journey. Lamont Bros. starts with a 30 to 45 minute virtual call with a design consultant, then a home visit, a concept with renderings and a ballpark cost, a paid design retainer, full design with 3D renderings and floor plans, and a fixed-price construction contract. The steps are laid out in the design-build process. Design usually takes a couple of months or more, and a dedicated team is assigned to each build.
When Not to Hire a Design-Build Firm
Your Project Is Small or Single-Trade
If your project does not need a designer, you do not need a design-build firm. Repainting the exterior, replacing carpet with hardwood, replacing a countertop or replacing a front door are all narrow in scope, and a specialist can do them directly. Lamont Bros. does not take these jobs on their own.
Price Is Your Top Priority
Design-build is rarely the lowest bid. It focuses on quality and process, and design is a paid first step. If the lowest possible price matters more than design, process or workmanship, a different type of contractor may suit you better. Lamont Bros. weighs the tradeoffs in the benefits and drawbacks of design-build.
Ready to Talk About Your Remodel?
Lamont Bros. is a design-build remodeling firm in West Linn serving the Portland metro area and Southwest Washington. Lamont Bros. works with homeowners who want a thoughtfully designed project built by one cohesive team, from first sketch to final walkthrough, with a three-year limited workmanship warranty. If you are comparing firms, how to choose a design-build firm lists the questions to ask.
Schedule a consultation to get started
Frequently Asked Questions
When should I hire a design-build firm?
Hire a design-build firm for additions, ADUs, whole-home remodels, and kitchens or bathrooms where the layout, structure or cabinetry will change. These projects depend on design decisions that affect cost and construction.
How big does a project need to be for design-build?
At Lamont Bros., the smallest realistic project is about a $75,000 bathroom. Powder rooms usually are not a fit, and ADUs generally start around $150,000.
Who should I hire for a single-trade job like flooring?
A specialist for that trade is usually the best match. Lamont Bros. does not take single-trade jobs such as flooring, tile, cabinets or siding on their own.
How long does design-build take?
Design usually takes a couple of months or more. Kitchen construction at Lamont Bros. runs about 8 to 12 weeks, and builds range from about a month for a small bathroom to several months for a whole home.
Is design-build the cheapest option?
No. Design-build is rarely the lowest bid because it includes a paid design phase and focuses on quality and process. Lamont Bros. jobs typically finish within 5% of the contract price.
Does Lamont Bros. offer financing?
Yes. Lamont Bros. offers financing for qualifying projects.