Homeowners considering a full home renovation project often find themselves faced with a difficult decision: should the remodel be tackled all at once or approached in phases? This question isn't just about managing disruptions or financial considerations. It's deeply tied to the vision homeowners have for their homes and the challenges they're prepared to face to see that vision come to life. Deciding whether to remodel all at once or in phases can impact the remodel timeline, cost, design consistency, and functionality.
Our team at Lamont Bros. Design & Construction is no stranger to these pivotal decisions homeowners face. As a renowned design-build remodeling firm, we've collaborated with hundreds of homeowners, each with unique needs and visions for their homes. These experiences have equipped us with the understanding required to weigh the benefits and challenges of both phased and full remodels, ensuring that each project aligns with a homeowner's goals and constraints.
In this article, we'll walk through the difference between the two approaches, what each actually costs and takes in practice, and how a design-build process changes the calculation — so you can make an informed decision for your home. The topics we'll cover include:
What's the Difference Between a Full & Phased Remodel?
What Does Each Approach Actually Cost and Take?
What Are the Pros and Cons of Each Option?
How Design-Build Changes the Phasing Decision
How To Decide if You Should Remodel All at Once or in Phases
Overview of Phased vs. Full Remodel Processes
Before you can decide whether to phase your home remodel or do it all together, you first need to understand the difference between the two options and how they can affect your budget, lifestyle, and outcome.
Phased Remodel Process
Phased remodeling involves breaking down your renovation project into smaller, manageable phases. This can be a strategic approach that allows you to renovate different areas of the home piece by piece.
Each phase focuses on specific areas or aspects of your home. For example, you might start a phased home remodel by renovating your basement and then moving on to the kitchen and bathroom once that is completed. Here is a real project example we completed.
Projects Suitable for Phased Remodeling
Phased remodeling is often used for major renovations like whole-home remodels, where the homeowner wants to remain in the home while gradually transforming it room by room or section by section.
Financing a Phased Remodel
In a phased remodel, homeowners budget for and secure financing for each phase separately. This means that instead of needing to secure funding for the entire project upfront, they can focus on one phase at a time. For a full walkthrough of how that financing actually works step by step, see our Renovation Construction Loan Process guide.
However, this also means that each phase may be subject to different financing terms based on the condition of the market. If you plan to seek a loan for your remodel, recognize that financing a remodel in phases means you may risk ending up with less favorable loan terms down the road if the market changes for the worse. However, it's also possible that the market changes for the better, resulting in lower interest rates for your future phases.
Remodeling All at Once
Rather than doing it in phases, you could remodel all at once in a single project. A full remodel is a comprehensive renovation where every aspect of the remodel is addressed as part of a single end-to-end process, resulting in a complete transformation.
Remodeling all at once can save time and result in a more predictable cost.
Projects That Typically Require a Full Remodel
Full remodels are often necessary for homes needing urgent and extensive renovations where a definite and single process is more important to the homeowner than flexibility or keeping the home livable during renovations. This option also ensures that the final product has a cohesive, uniform design throughout the entire property.
Financing a Full Remodel
Mortgage lending for a full remodel usually involves securing a single renovation loan for the entire project. Because every aspect of the remodel falls into the same financing, it will require a larger upfront financial commitment.
However, choosing to remodel all at once rather than in phases comes with the added benefit of locking in your financing terms for the entire project. If the lending market improves and interest rates decrease, you can refinance later. However, having your entire remodel under one loan can save a lot of confusion while also reducing the financial risk associated with a changing economy.
Not sure what either path costs for your project? Get a personalized estimate in minutes with our Remodel Cost Calculator — see kitchen, bathroom, basement, addition, and whole-home ranges.
Phased Remodel Case Study
This West Linn homeowner had a handful of projects they wanted to tackle but spread them out over the course of a few years.
Phase 1 - Back Deck
The first phase of the project was actually on the exterior of the home, expanding the deck so that the homeowners could enjoy their beautiful view of the river.
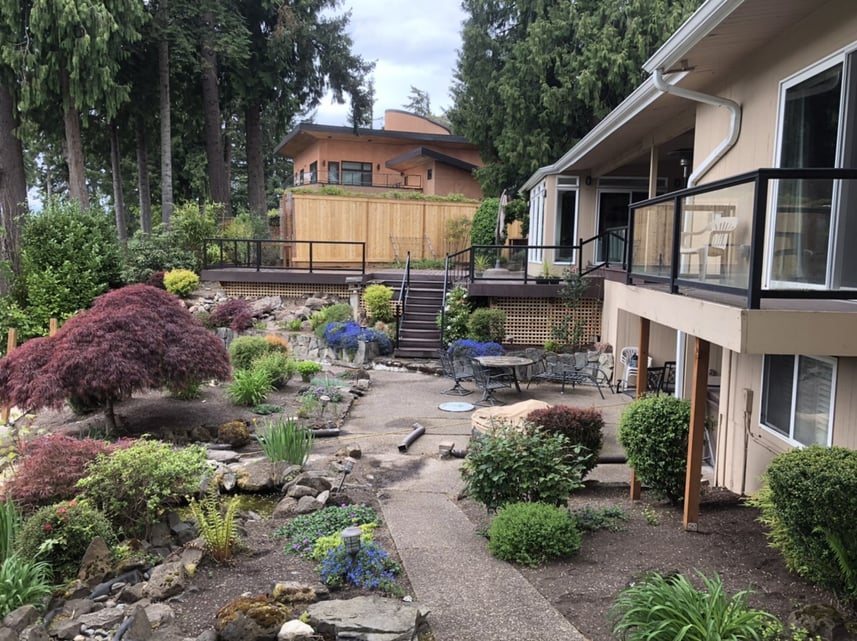
Exterior of the home featuring the newly build back deck
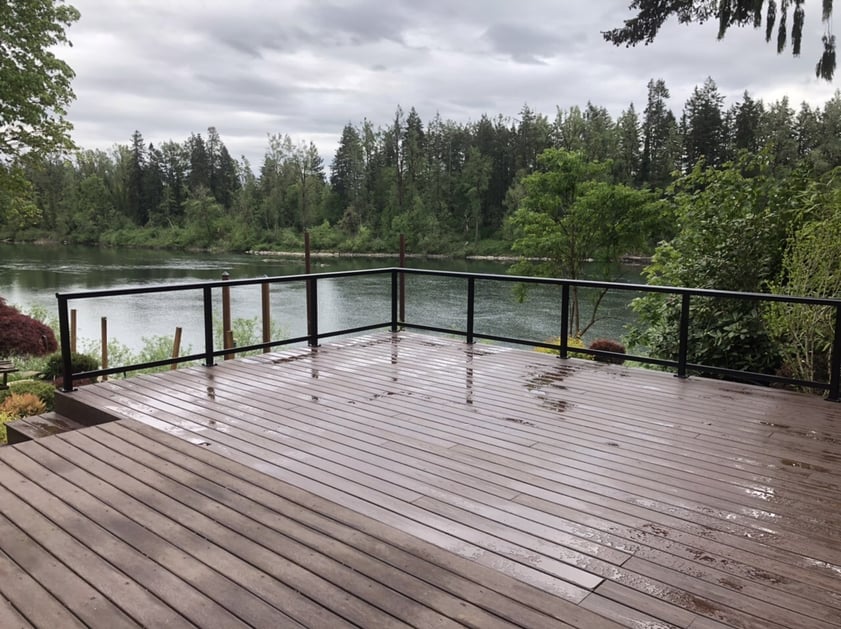
View of the river from the new back deck
This project only took about a month and enhanced the client's experience of the space.
Phase 2 - Front Facade
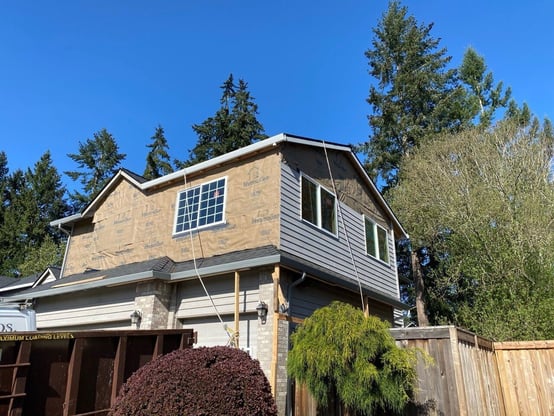
The next phase of the project was to improve the front facade of the home to boost curb appeal. The construction phase of this project took about two months, with design and planning ahead of time.
This phase of the project required a small foundation to be laid, and a timber-framed cover to be built. The home's siding was also updated with stone to match the aesthetic around the exterior of the home.
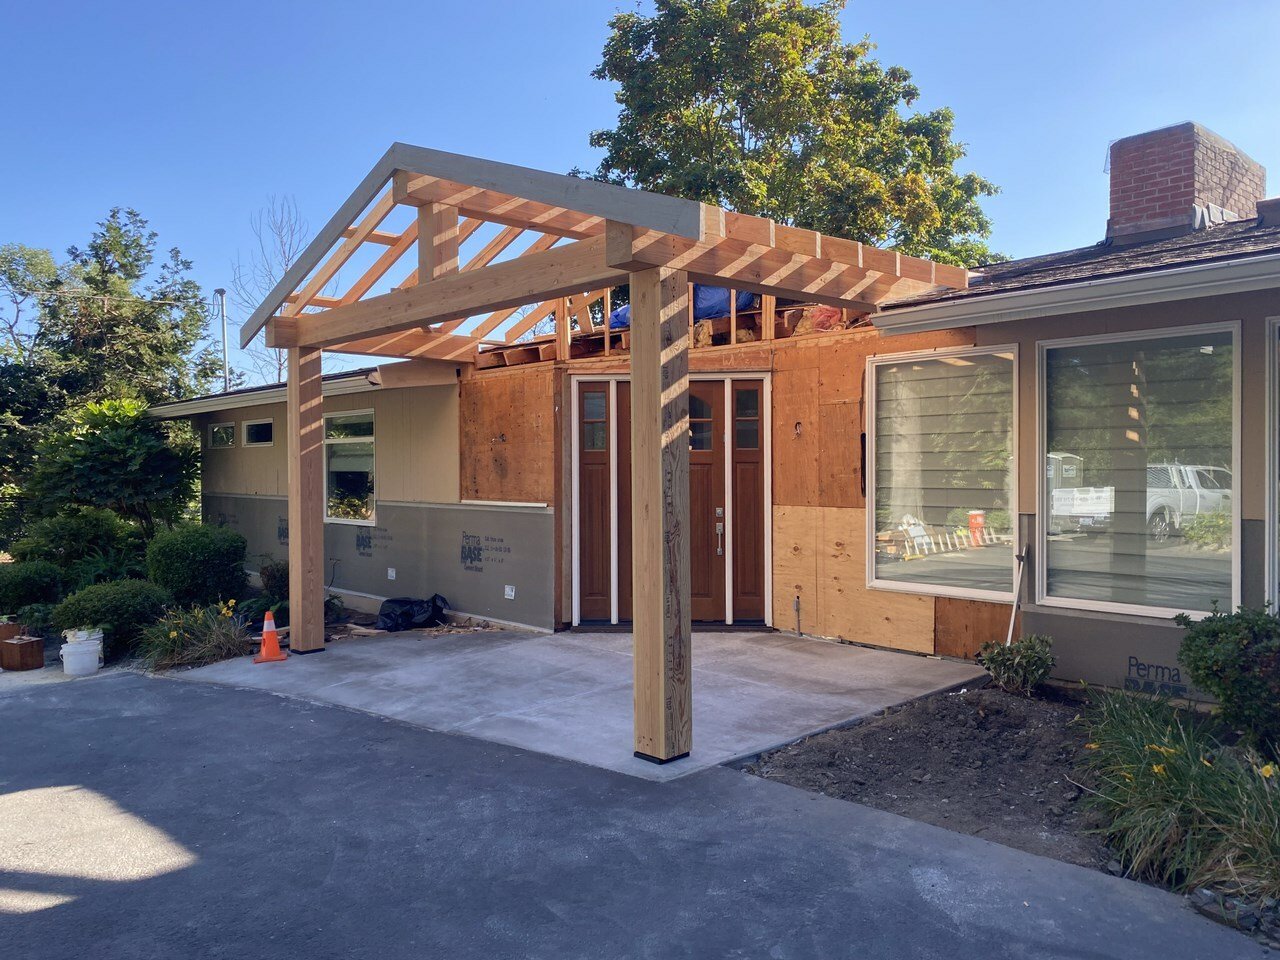
In-progress photo of the front facade improvements
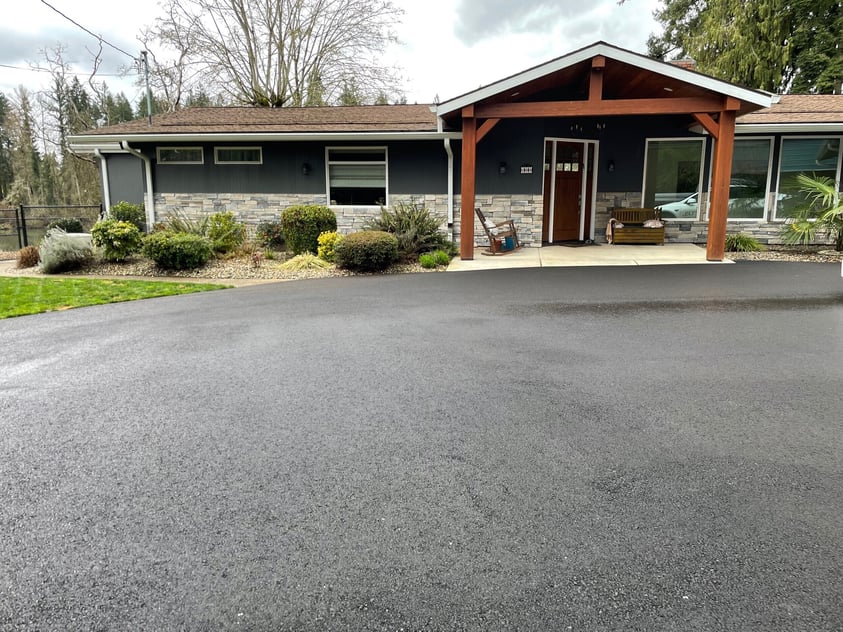
New front facade complete
Phase 3 - The Interior
We then returned years later to update the interior of the home. This phase of the project involved replacing the tile flooring throughout the house and on the fireplace, as well as building a bathroom.
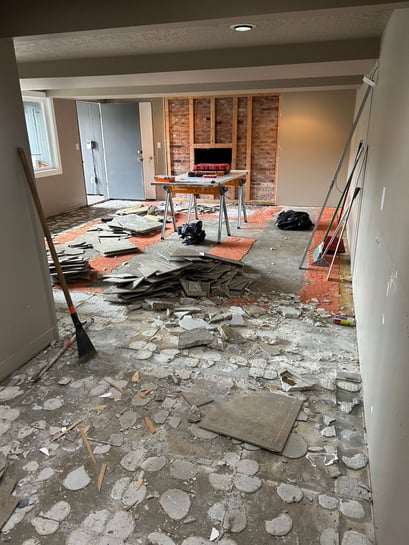
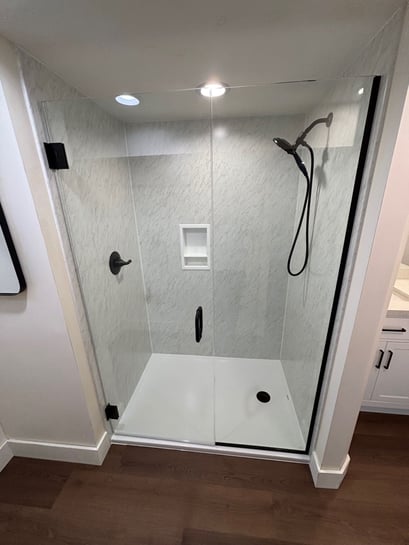
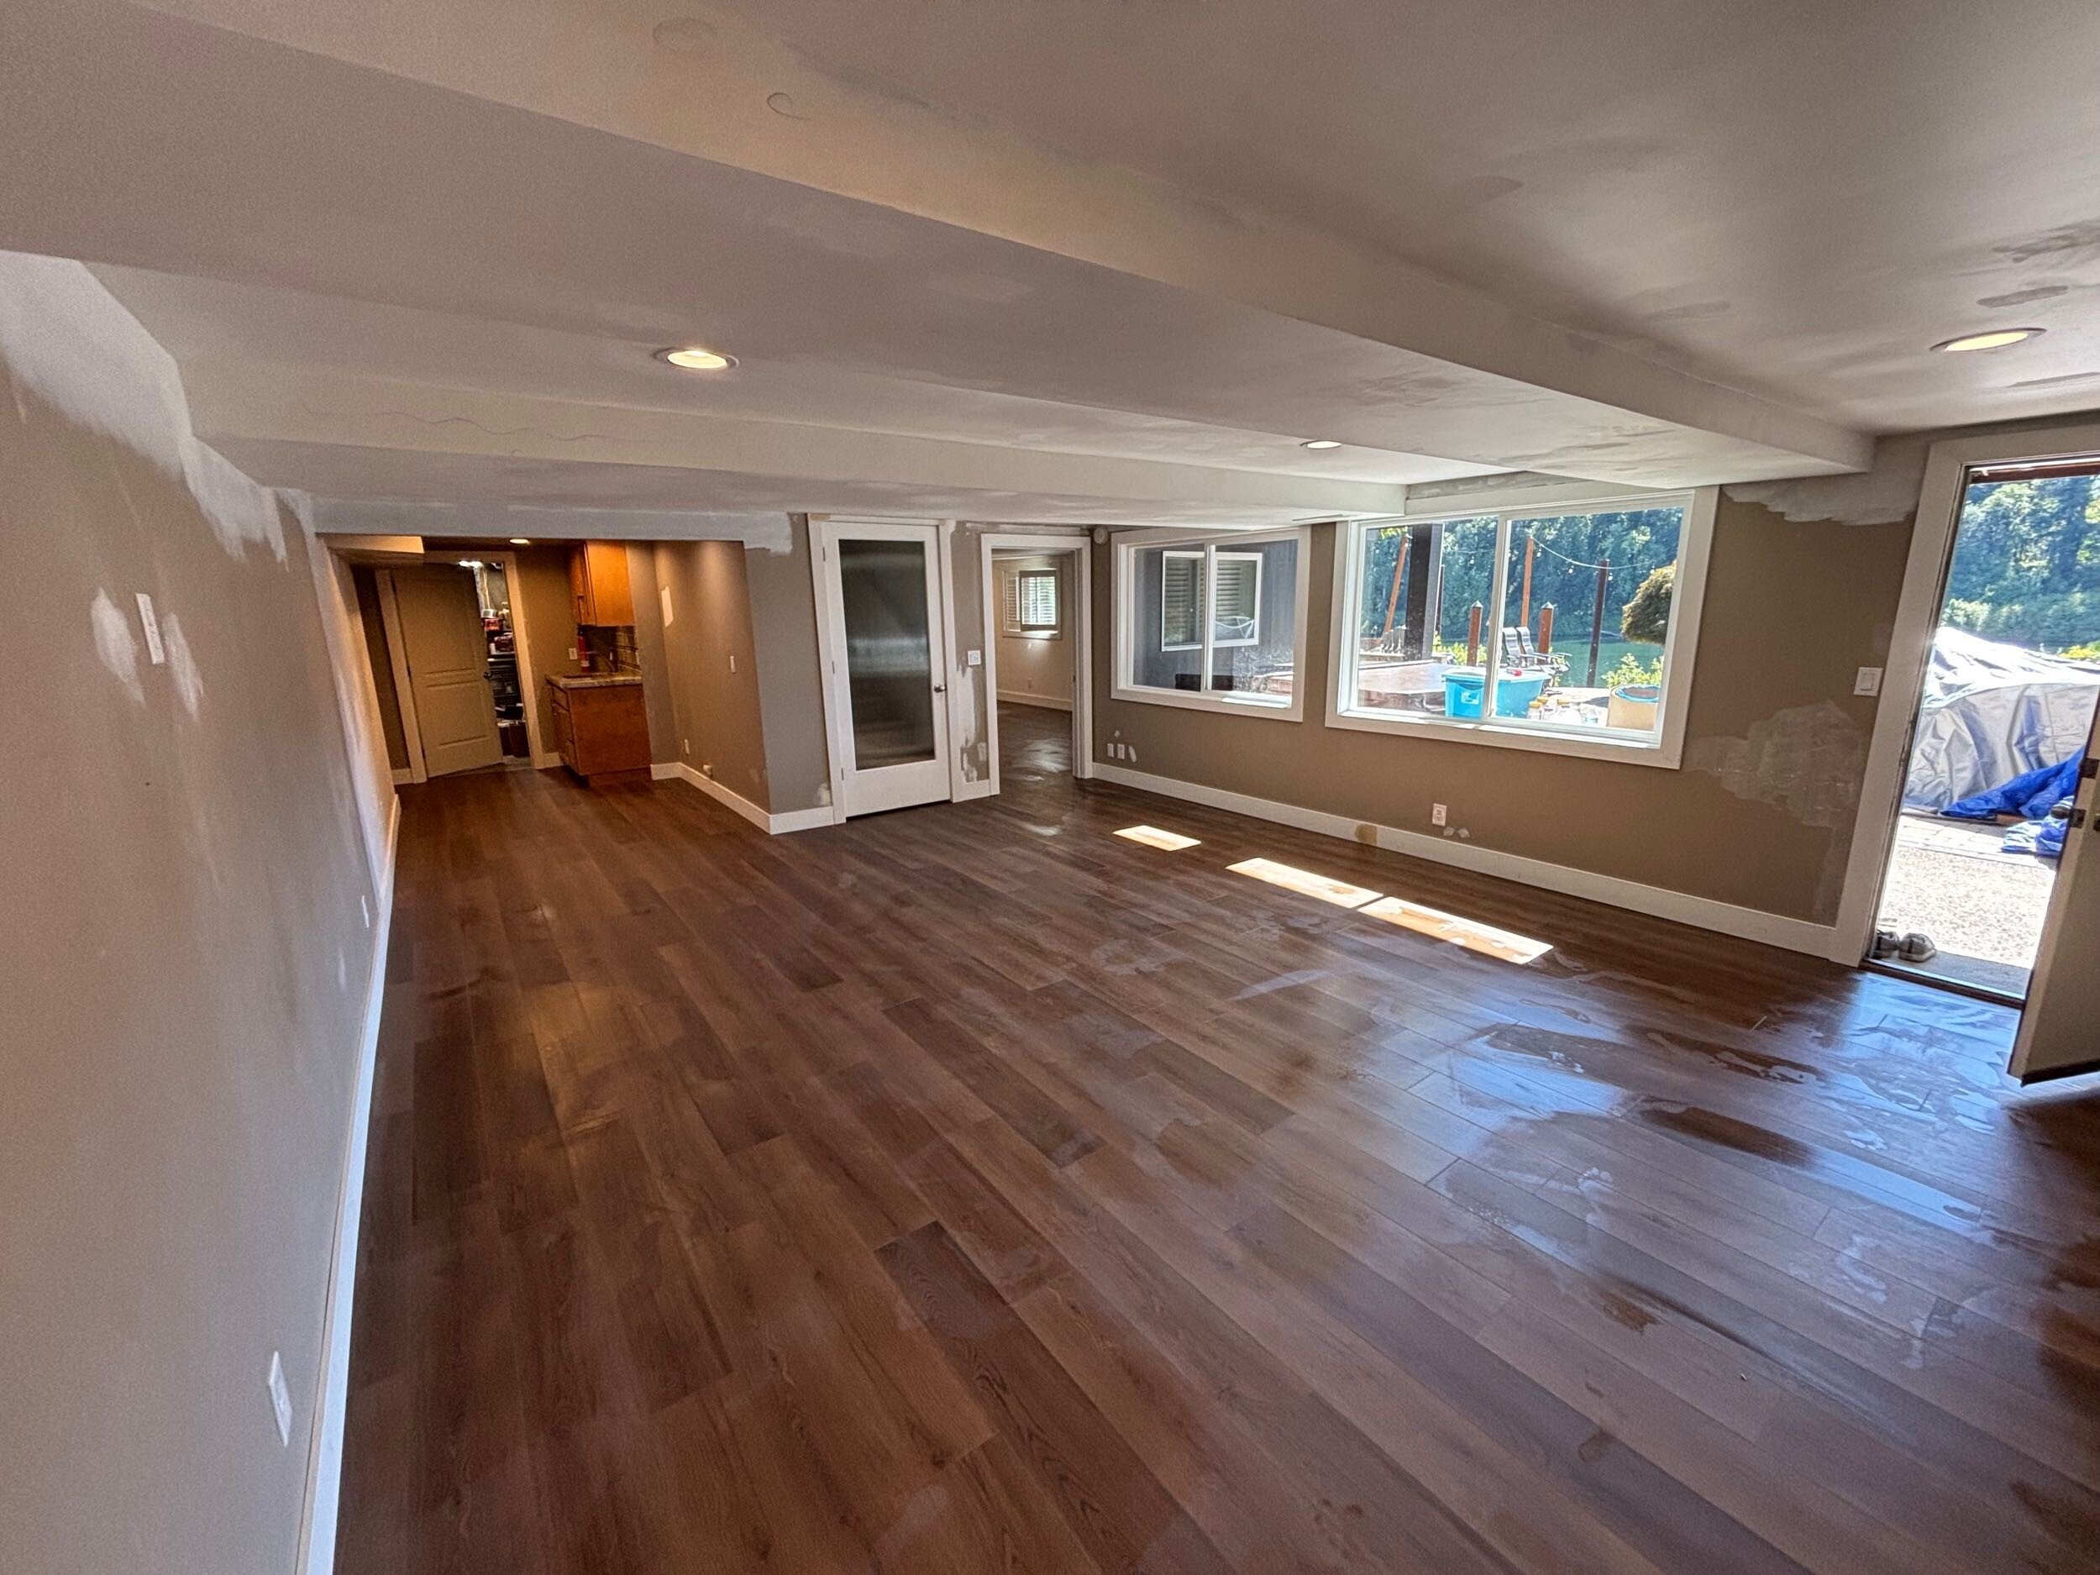
New flooring and a bathroom make up phase 3 of the project
By spreading these projects out over 3-4 years the clients were able to keep the cost of each phase within their budget. And they got the chance to build a relationship with our team. Decks or entryways are smaller projects that need less design and are generally less complex. They're a great test for contractors or design build firms, since they're lower cost, but still give you a chance to learn how the company operates. If all goes well, you may consider larger projects in the future.
What Does Phasing Actually Cost and Take?
Most articles on this topic talk about "duplicate costs" and "longer timelines" in the abstract. Here's what that actually looks like in practice.
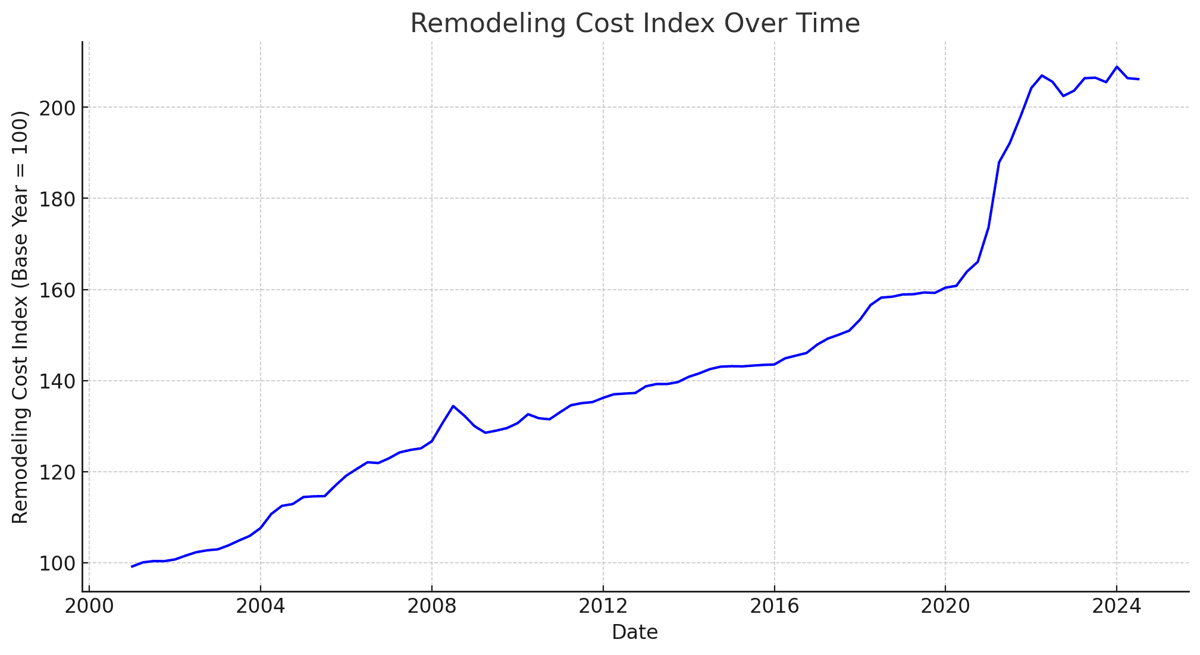
Cost: Phasing a remodel typically adds somewhere in the range of 5–20% to the total project cost compared to doing the same scope of work all at once. That gap comes from three repeat expenses that a single, consolidated project avoids entirely:
- Mobilization fees — every time a crew sets up on-site (equipment delivery, site prep, cleanup) is a cost, and phasing means paying it multiple times instead of once.
- Permit and design fees — separate permit applications and design revisits for each phase, rather than one coordinated set.
- Material price inflation — cabinets, flooring, and fixtures priced two or three years apart almost always cost more than the same materials bought once, upfront.
Timeline: A phased approach to a whole-home-scale project can take significantly longer overall — often stretching what would be a single-season remodel into a multi-year process, since each phase includes its own planning, permitting, and construction runway rather than sharing one continuous schedule.
The trade-off is real, though: phasing spreads that added cost over time instead of requiring it all upfront, and for many homeowners the smaller monthly financial impact is worth more than the total-dollar savings of doing it all at once. Which one matters more to you is the actual decision — not whether one approach is objectively "cheaper."
What Are the Pros and Cons of Phased and Full Remodels?
Deciding whether to remodel all at once or in phases can be a difficult decision that depends on your specific circumstances. For some homeowners, the benefits of one option may outweigh the other.
Phased Remodeling
While offering more flexibility in terms of design and financing, phased remodeling may incur duplicate costs and carry more financial risk in general.
Pros of Phased Remodeling
- Flexibility in budgeting and financial planning: Phased remodeling allows you to distribute costs over time, making it easier to budget for each phase without the need for a significant upfront investment.
- Ability to adapt and change plans between phases: With phased remodeling, you have the flexibility to modify your design or scope between phases based on your evolving preferences or needs.
- Reduced need for temporary relocation: Phased remodeling often allows homeowners to remain in their homes during most of the project, minimizing the need for temporary relocations. Since only the phase under construction is disrupted, the rest of the home typically stays fully livable.
Cons of Phased Remodeling
- Possible duplication costs: Phasing your remodel might involve some duplication of costs, such as ordering multiple dumpsters for each phase or paying for additional inspections and permits that could be combined into one.
- The implications of annual cost increases in construction: Construction costs tend to rise over time. Phasing a project can lead to higher expenses in later phases due to these cost increases.
- Longer total project duration and extended disruptions: Phased remodeling can result in a longer overall project duration, extending the period of inconvenience associated with construction.
Remodeling All at Once
Full remodeling is a great option for homeowners who want a predictable project with a set trajectory, schedule, and cost. However, a full remodel is a much larger commitment and does reduce the amount of flexibility for the project once it begins.
Pros of Full Remodeling
- Consolidated costs and potential savings: A full remodel consolidates costs, potentially offering savings due to economies of scale and efficiency in project execution.
- Reduced total duration of inconvenience: With a full remodel, you experience a concentrated period of disruption but enjoy a shorter overall project timeline.
- Consistency in design and execution: An all-at-once remodel ensures uniformity in design and execution throughout your entire home.
Cons of Full Remodeling
- Larger upfront financial commitment: Full remodeling requires a substantial upfront financial commitment, which may be challenging for some homeowners.
- Necessity to relocate during extensive renovations: Depending on the scope of work, a full remodel may necessitate temporary relocation during the construction phase. For smaller full remodels, some homeowners are able to stay in unaffected areas of the home instead; your design-build team can tell you early on whether that's realistic for your project.
- Less flexibility for changes once the project starts: Once a full remodel is underway, significant changes to the design can be more complex and costly.
How Design-Build Changes the Phasing Decision
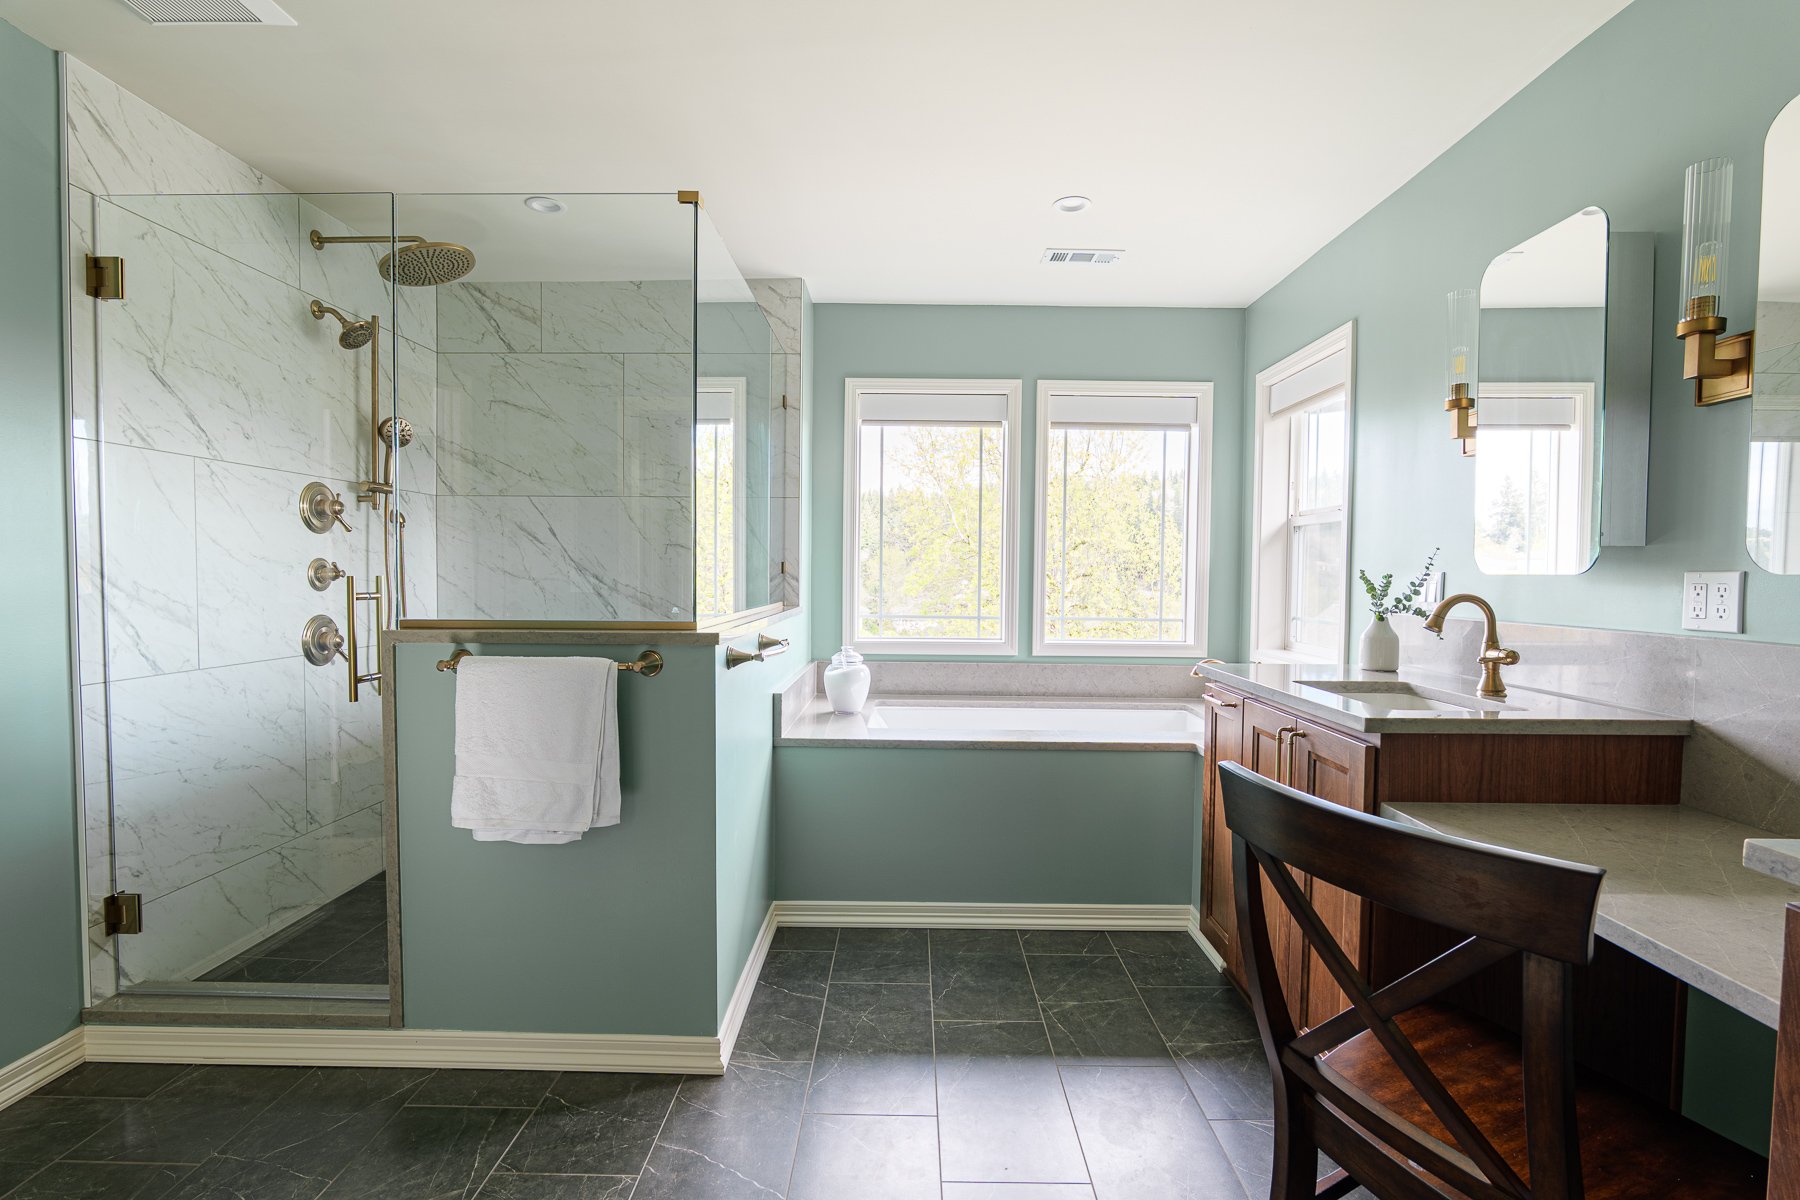
Most of the risk people associate with phasing a remodel — inconsistent design between rooms, re-explaining your vision to a new contractor, redoing planning work you already paid for — isn't actually inherent to phasing itself. It's what happens when each phase is planned and built as its own separate project.
A design-build approach removes that risk. Instead of re-hiring and re-planning for every stage, your entire home is designed as one master plan up front — materials, layout, and style decided together — and then built out in whichever phases fit your budget and timeline. Your kitchen and your basement end up looking like they belong to the same house, even if they're built two years apart, because they were designed together from day one. You also avoid paying twice for planning and permitting work that a single, coordinated design already accounted for.
In other words, you can get the budgeting flexibility of phasing without giving up the design consistency and planning efficiency of doing it all at once — which is the real reason design-build firms tend to recommend starting every remodel, phased or not, with a whole-home design plan.
How to Decide if a Phased or Full Remodel is Best for You
Now that you understand the advantages and disadvantages of each option, you can begin to explore whether remodeling all at once or in phases is right for your home project.
3 Reasons to Remodel All at Once
- Achieve a consistent and holistic design vision: A full remodel allows you to create a cohesive, unified design concept that flows seamlessly throughout your entire home. If a consistent design aesthetic is important to you, a full remodel might be the way to go.
- Minimize total disruption by consolidating the construction timeline: While a full remodel involves intense disruption to your lifestyle during construction, it results in a shorter overall project duration than phased remodeling. If you'd rather get the project over and done with rather than deal with a longer, drawn-out process, you should remodel all at once.
- You want a predictable, locked-in financial plan for your project: Remodeling all at once allows you to secure a fixed-price contract for your entire project from start to finish. It also means you can fund the project under one renovation loan. That way, you get a fixed interest rate and loan terms that apply to the whole project.
3 Reasons to Do a Phased Remodel
- You want to be able to adjust budget and design between phases: Phased remodeling provides flexibility, allowing you to make changes to your project as you go along, adapting to your evolving needs. At the end of each phase, you can reevaluate your financial priorities and design style to further refine the vision before moving forward.
- You want continuity without losing flexibility: A phased remodel doesn't have to mean re-hiring a new team for every stage. Working with a single design-build firm across all phases means one master plan guides every stage from the start, so your kitchen and your basement are designed to work together even if they're built two years apart. You get the budgeting flexibility of phasing without the redundant planning, permitting, and design costs that come with switching contractors mid-project.
- You don't want to relocate during the renovations: Phased remodeling is more accommodating for homeowners who want to live in their homes during the project. Since only a part of the home is under construction at a given time, the rest of the home is available as living space, thus minimizing the inconvenience of temporary relocations.
Frequently Asked Questions
Does phasing a remodel cost more in the end? Usually, yes — typically 5–20% more than doing the same scope all at once, due to repeated mobilization fees, permit costs, and material price increases between phases. Phasing trades some total-dollar savings for a smaller upfront financial commitment.
Do I have to move out during a full remodel? It depends on scope. Large whole-home remodels usually require temporary relocation for at least part of the construction period. Smaller full remodels sometimes allow you to stay in unaffected areas of the home — your design-build team can tell you early in the planning process whether that's realistic for your specific project.
Can I still get one cohesive design if I phase my remodel? Yes, as long as the whole project is designed as a single master plan up front, even if construction happens in stages. This is the core advantage of a design-build approach over hiring separate contractors per phase.
Want to Learn More About Your Remodeling Options?
After reading this article, do you feel more confident in your understanding of the difference between remodeling all at once vs. in phases? Now that you're equipped to make an informed decision for your home, take the next step in your remodeling journey. Download our free guide, 6 Steps to a Successful Remodel, where we'll walk you through a simple, proven process that will help you navigate your remodeling journey.
Think you're ready to start remodeling your home? Schedule a free design consultation with a member of our team. We'll guide you through each step of the remodeling process so you can turn your current home into your dream home.
-1.jpg)