In the last several years, Portland’s ADU zoning code has seen several significant changes. The first came in August of 2021, when the Residential Infill Project (RIP1) went into effect. The goal of this project was to increase urban density by making it easier for Portland residents to build additional housing.
The second update came in 2022 with Residential Infill Project2 (RIP2) which basically expanded RIP1 to include larger lots and outlying areas around Portland. Both of these updates made it easier for Portland residents to build ADUs on their property.
If you’re curious whether an ADU is right for your home, our team of ADU builders in Portland would be happy to answer any questions you have about the process, materials, and cost.

Key Changes Under the Residential Infill Project (Portland ADU Rules)
If you’re unfamiliar with the original Residential Infill Project, here’s what you need to know:
Two ADUs Now Allowed
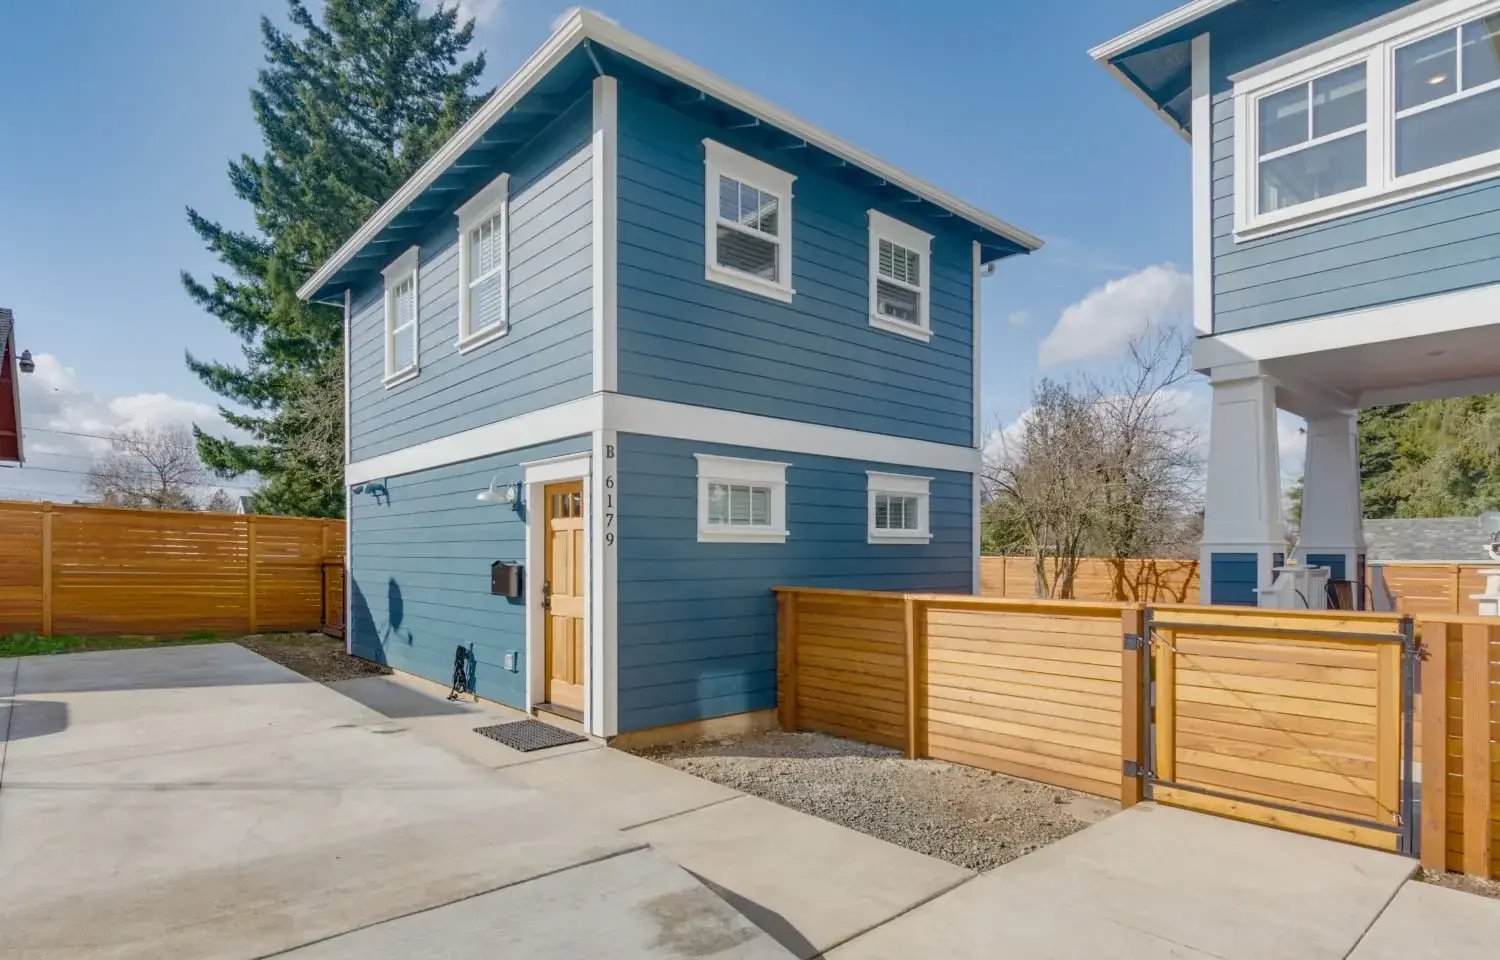
- Portland is the first city in the U.S. to allow two ADUs on a single property
- Flexible configuration options, including two units in one detached building
- This creates more rental income potential
Parking Requirements Eliminated
- No more off-street parking requirements for ADUs
- Existing driveways can be repurposed for landscaping or ADU space
- Curb cuts must be removed if eliminating existing parking
Accessibility Requirements Updated
- One structure on the property must be wheelchair accessible
- Exceptions available for:
- Conversions of 5+ year old structures
- Steep lots (20% grade or greater)
- Significant elevation changes

Size and Design Changes
- Basement ADUs can now be up to 1,000 square feet (previously 800)
- Street-facing entrances now permitted
- Detached ADUs allowed with existing duplexes
Learn More About Building an ADU
Other ADU Updates
Some other updates to Portland’s ADU rules include:
More duplex flexibility. Going forward, homeowners will be allowed to add a detached ADU to a property with an existing duplex. Previously, one could be erected only next to a single family house.
Basement ADUs can now be larger. The maximum square footage for a converted basement ADU is being increased from 800 to 1,000. Many basements in the Portland area are greater than 800 square feet, so this will allow homeowners to use more of their basement for an ADU.
Two street facing entrances. Up until now, homes in the Portland city limits weren’t allowed to have two street facing entrances. The ADU entrance had to be sort of tucked behind the structure, away from the street. The new rules lift that restriction.
As mentioned, the housing code was updated again in 2022 with RIP2, which expanded RIP1 to allow ADUs, cottage clusters, and duplexes into all residential zones.
Check Out Recent ADU Projects from Lamont Bros.


Thinking of Building an ADU?
If these changes to Portland’s zoning code have you excited to build an ADU on your property, you’re not alone. The City of Portland released a study one year into RIP1 showing that “middle housing” and ADU production had increased dramatically since the zoning rules went into effect.
An ADU can be a great way to add living space for your family or create a source of rental income. Lamont Bros. Design & Construction works with homeowners across the Portland metro and Southwest Washington, many of them busy professionals and families who want a well-built ADU without managing the project themselves.
Since 2008, our team has completed 850+ remodels and was named a two-time 2026 National NARI Remodeler of the Year. Here's what that means for your ADU:
- One team from design through construction. Our in-house designers, design consultants, and project superintendents work together, so you have a single point of contact from start to finish.
- No budget surprises. Our honest budgeting system gives you an accurate cost early in the process, followed by a fixed-price contract with no allowances.
- A superintendent dedicated to your project. Your remodeling superintendent stays with your job from start to finish, so work keeps moving and you always know who's in charge.