Aging in place means remaining in your home safely, comfortably, and independently as your needs change. That may call for a few targeted updates or a larger remodel that makes essential rooms easier to reach and use.
Planning before an urgent need develops gives you more control over the design, budget, and construction schedule. It also allows accessibility features to feel like natural parts of the home instead of last-minute additions.

Our design-build team looks at how the entire home supports daily life. We identify physical barriers, explore layout options, and coordinate design decisions with the construction required to deliver them. The goal is not to add every available accessibility feature. It is to create a home that works for you now and remains adaptable for the future.
What Does Aging in Place Mean?
The National Institute on Aging describes aging in place as remaining in your own home safely and independently as you grow older.
In remodeling, this means adapting the home to reduce physical strain, improve access, and support daily activities such as bathing, preparing meals, doing laundry, and moving between rooms.
Every homeowner brings different priorities to the process. Someone planning decades ahead may focus on flexible spaces and structural preparation. A homeowner recovering from surgery or living with limited mobility may need more immediate changes.
Start With Your Daily Routine
Aging-in-place remodeling should begin with how you use your home, not a standard list of products.
Consider an ordinary day. Which entrance do you use? How far is the bedroom from the bathroom? Is the laundry on another floor? Do you step over a tub wall? Are frequently used kitchen items stored above your shoulders or below your knees?
These questions reveal where the home creates unnecessary effort.
The initial request may not always address the larger problem. Adding grab bars will not fix a shower entrance that is too narrow. Widening one door will not help if the adjoining hallway cannot accommodate a mobility device. Good planning considers the complete activity and the route required to perform it.
For projects involving several rooms or major layout changes, a whole-home remodel allows us to address circulation, essential living spaces, and structural modifications as one coordinated plan.

If a medical condition or current mobility limitation is shaping the project, an occupational therapist can evaluate how the homeowner performs daily activities. We can then use those recommendations to develop a remodeling plan that fits the person and the home.
Create an Accessible Entrance
A step-free entrance can make the home easier to use with a walker, wheelchair, stroller, or temporary mobility limitation. It also simplifies everyday tasks such as carrying groceries and moving luggage.
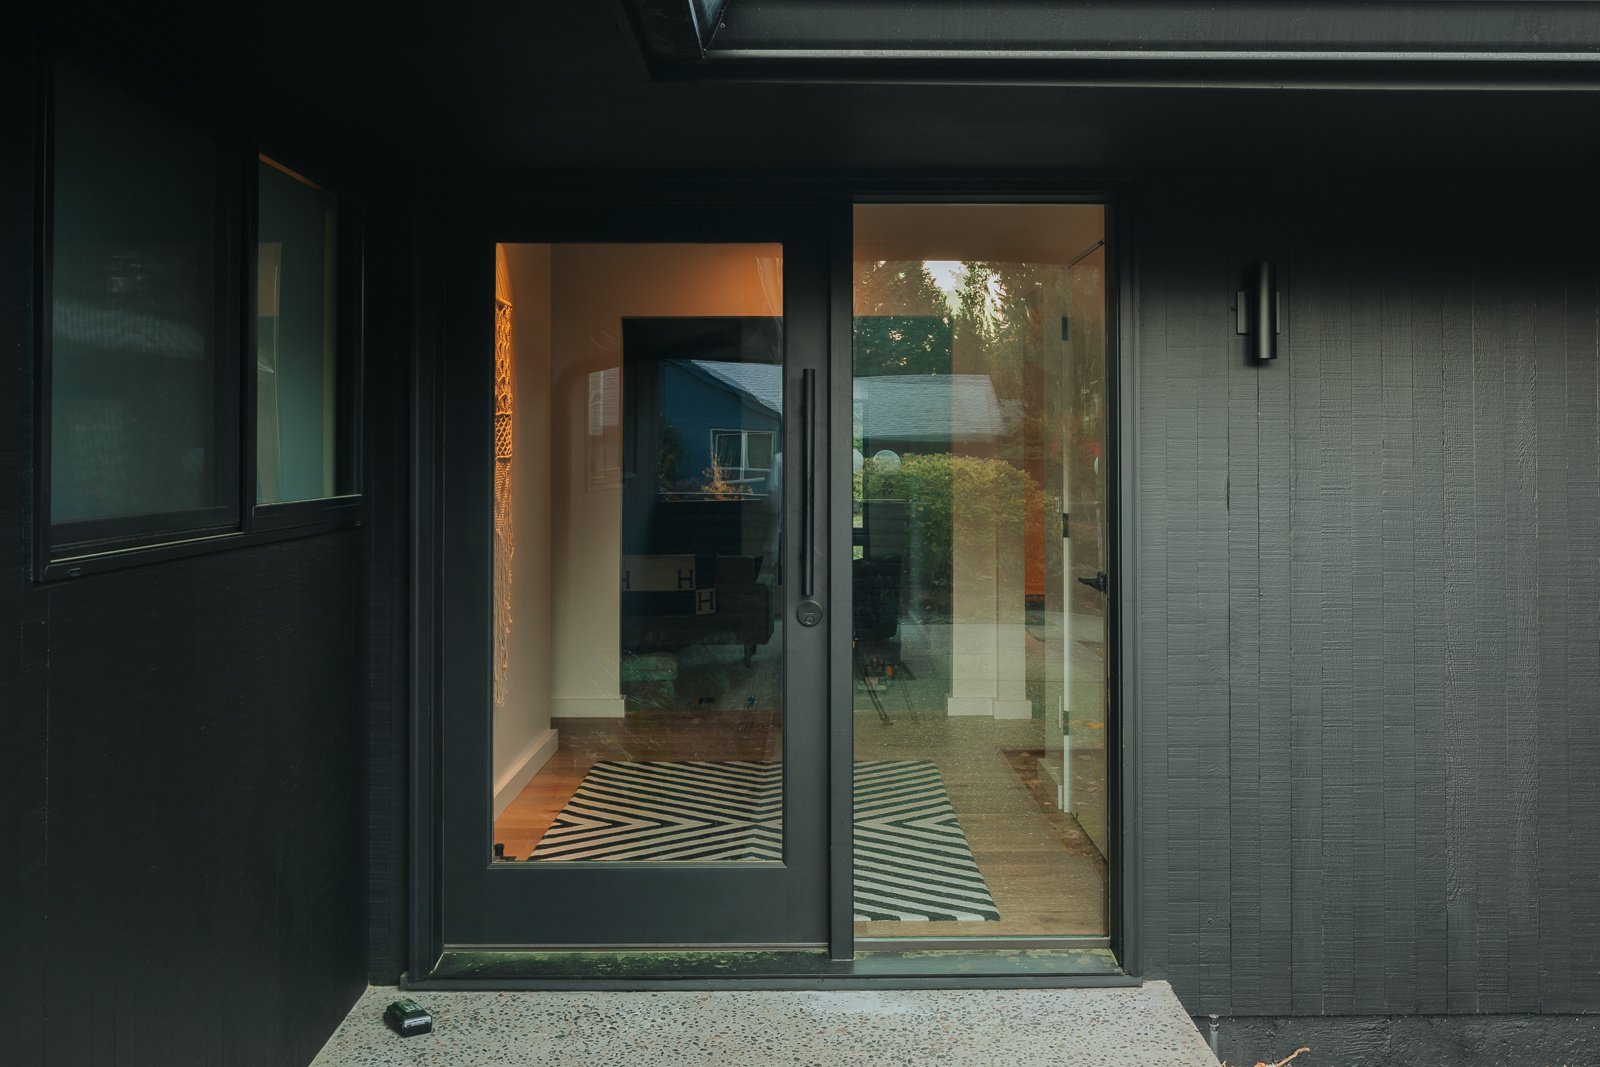
Portland-area homes can make this challenging. Older houses may have raised foundations, narrow porches, steep front walks, or several steps between the driveway and entrance. A practical solution might use the garage, a side entrance, a regraded walkway, or a ramp integrated into the landscape.
The route needs to account for slope, drainage, wet-weather traction, lighting, threshold height, landing space, and protection from rain. A zero-step doorway offers limited value if the path leading to it remains steep or slippery.
Plan for Main-Floor Living
An adaptable layout places a bedroom, full bathroom, kitchen, laundry, and main living area on the same level as a step-free entrance.
A single-story home already has an advantage, but many two-story homes can be modified. A den, office, or formal dining room might become a future bedroom. A powder room may be expandable into a full bathroom. Laundry can sometimes be relocated from a basement or upper floor.
Our Northeast Portland Aging-in-Place Bedroom shows how this can work in an older home. The homeowners’ primary bedroom was upstairs, so we converted an existing ground-floor addition into a bedroom and separate office and media room. The new arrangement gave them a main-floor sleeping space without requiring them to leave the home.
Sometimes the existing footprint cannot accommodate everything needed for main-floor living. A primary suite or in-law addition can create a bedroom and accessible bathroom while preserving the rest of the house.
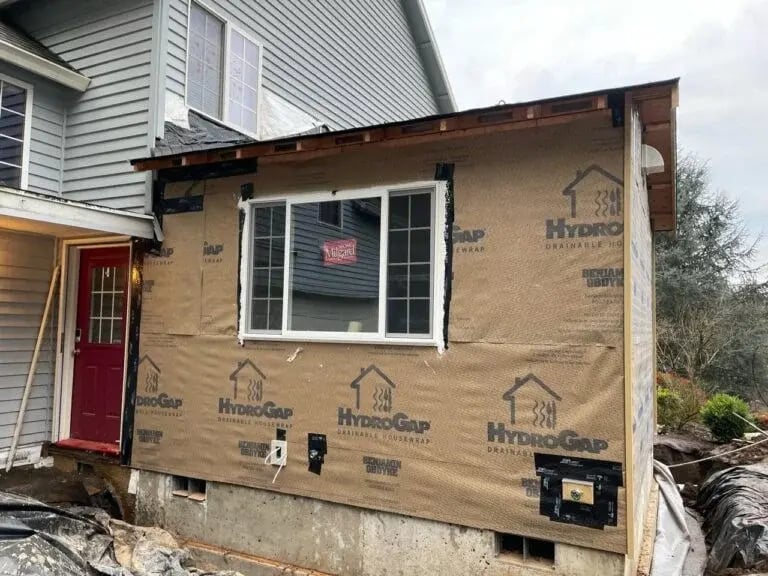
For an Oregon City Mother-in-Law Suite Addition, we added a 374-square-foot primary suite for a family member moving into the home. The suite included 36-inch doorways, grab bars, a comfort-height toilet, a low-threshold shower, and a layout developed around the family’s needs. This project is relevant because it demonstrates how aging-in-place planning can also support multigenerational living and personal independence.
When main-floor living is not feasible, a stairlift or residential elevator may be worth considering. These systems require enough room, suitable structure, and access to every essential part of the home.
Design a Safer, More Accessible Bathroom
Bathrooms are frequently the first rooms homeowners address because they combine water, hard surfaces, tight clearances, and repeated movement between sitting and standing.
An effective aging-in-place bathroom should support privacy and independence without feeling clinical. That requires planning the room as a complete space.
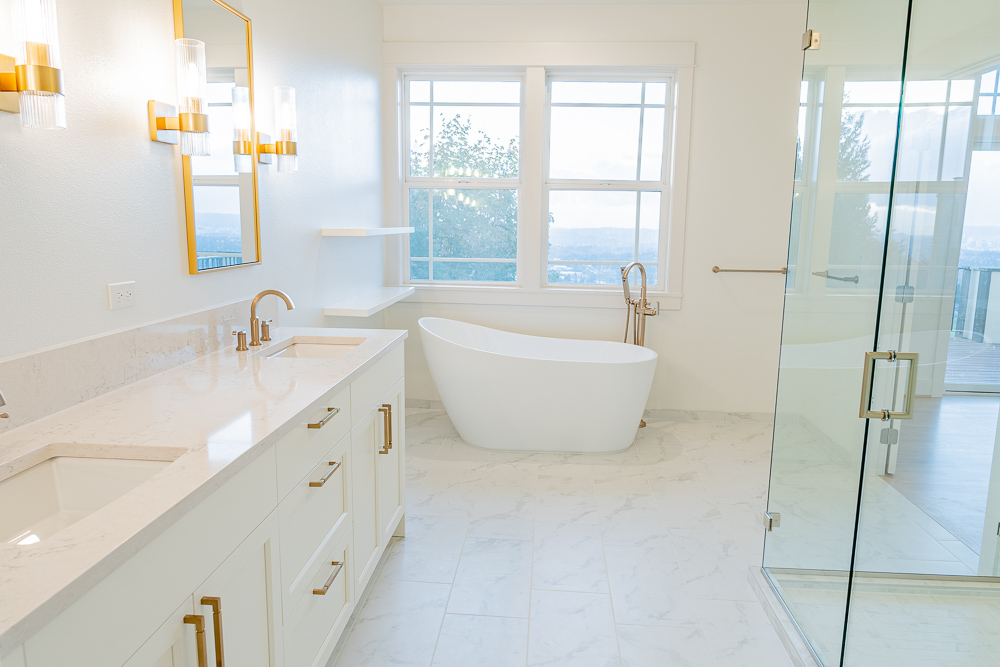
Our bathroom remodeling services include accessible layout planning, tub-to-shower conversions, curbless showers, wider clearances, and supportive features designed around the person using the room.

Curbless Shower
A curbless shower removes the raised barrier at the entrance. This can make access easier for someone who has difficulty stepping over a tub wall or shower curb. It may also allow room for a rolling shower chair.
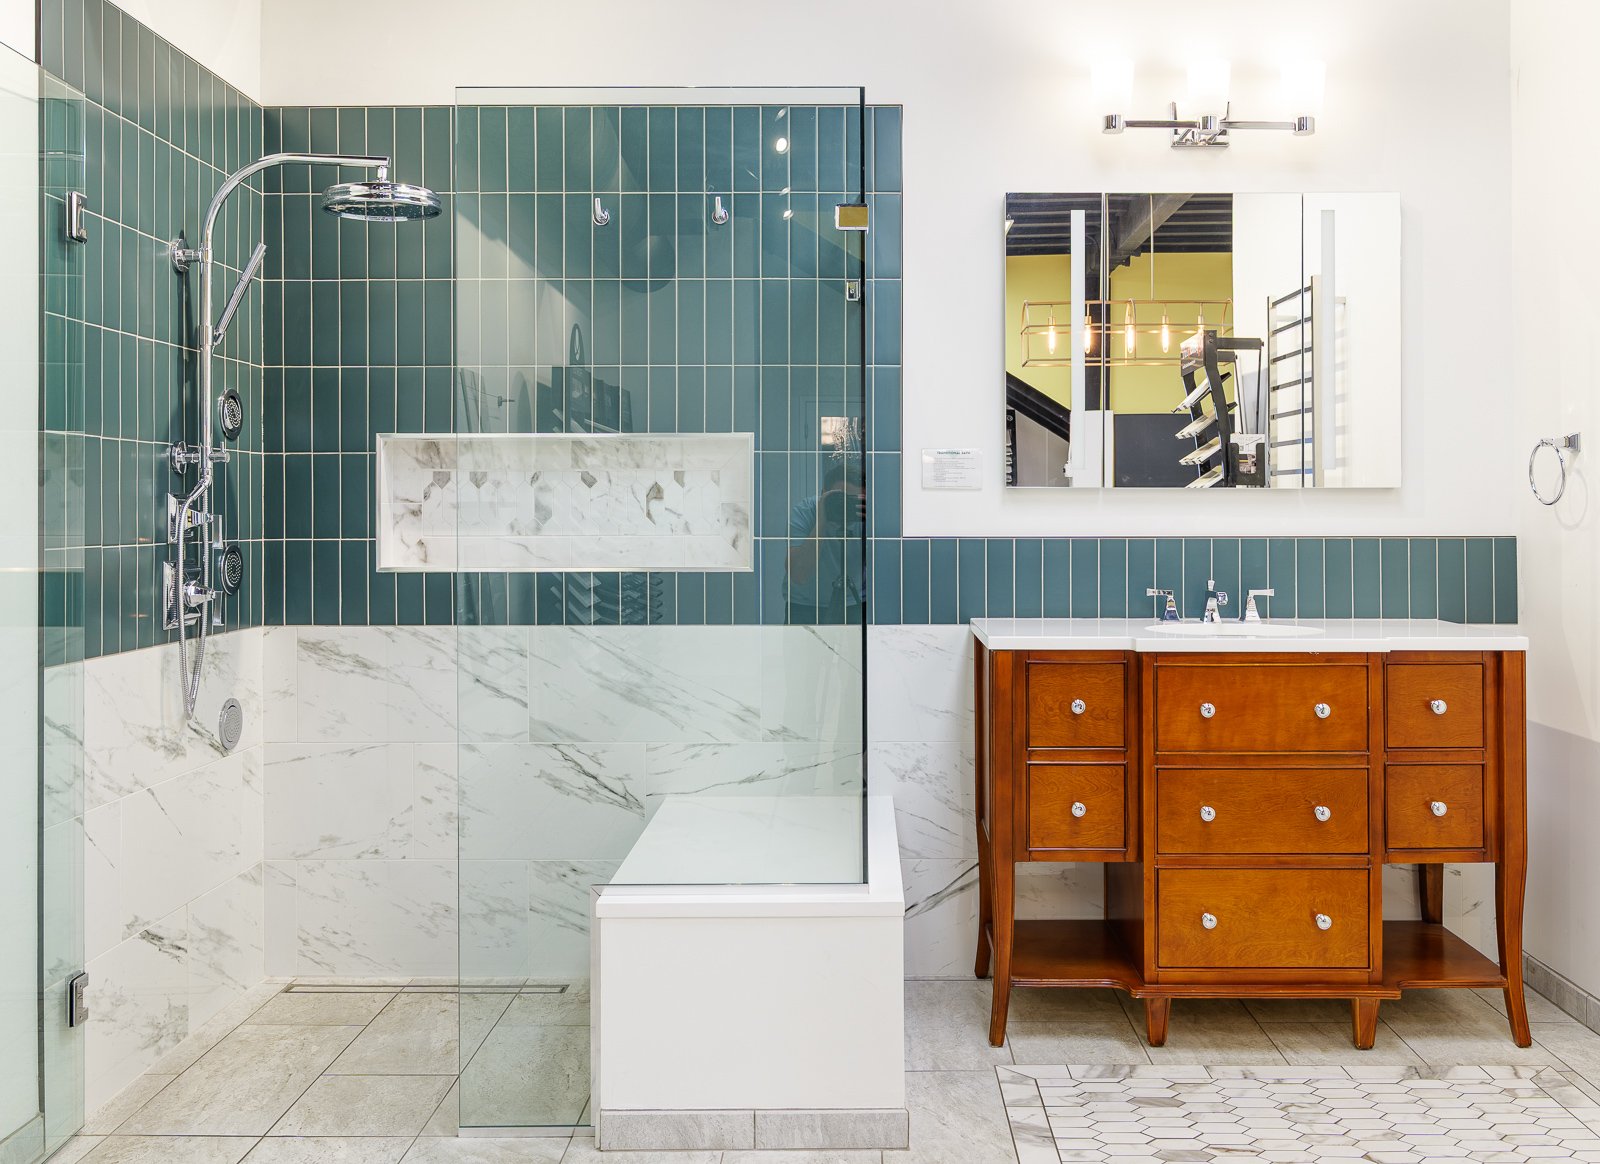
Curbless showers require careful coordination of the floor structure, drainage, waterproofing, slope, and surrounding layout. The entrance needs to be accessible without allowing water to escape into the rest of the bathroom.
The Aging-in-Place Curbless Shower Bathroom provides a real example. The existing bathroom had a traditional tub and a tight layout that became difficult to use as the homeowner’s mobility needs changed. We replaced the tub with a curbless shower, widened the entry with a pocket door, added grab bars, and created circulation space for a walker or wheelchair.
This project is especially relevant because the design addressed several connected barriers instead of treating the shower as an isolated feature. The linear drain, flush floor transition, fixture placement, wider doorway, and circulation space all work together.
For more detail, read our guide to remodeling a bathroom for aging in place.
Grab Bars and Wall Reinforcement
Grab bars can provide support near the toilet, shower entrance, and bathing area. Their locations should reflect how the homeowner moves, reaches, and transfers.
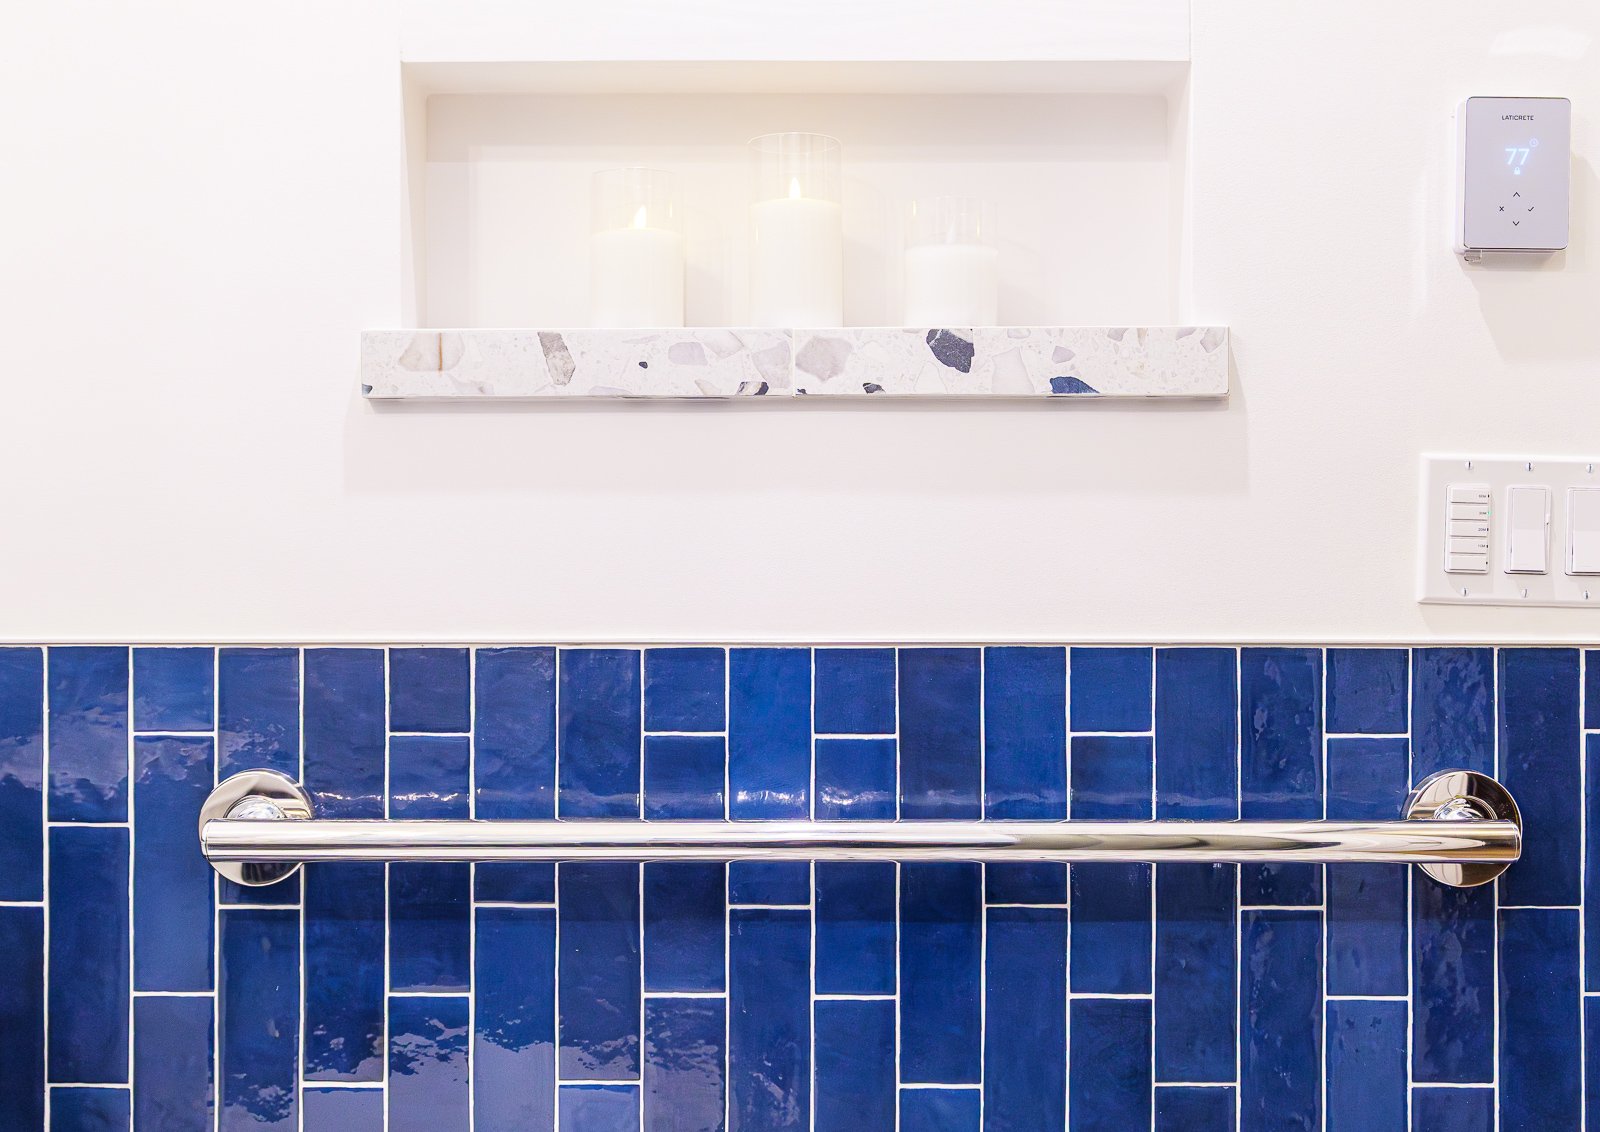
During a bathroom remodel, we can add blocking inside the walls for present or future grab bars. This preserves flexibility without requiring every bar to be installed immediately.
Towel bars are not substitutes for grab bars. They are generally not designed or anchored to support a person’s weight.
Shower Seating and Controls
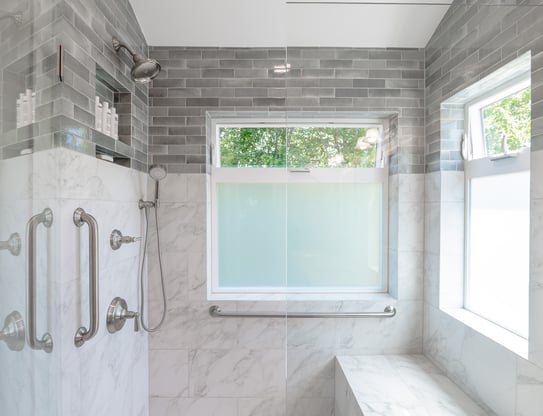
A built-in or securely mounted seat allows someone to bathe while seated. A handheld showerhead makes bathing easier from that position and gives the user more control over the water.
Shower controls should be reachable without standing directly beneath the water or stretching across the enclosure.
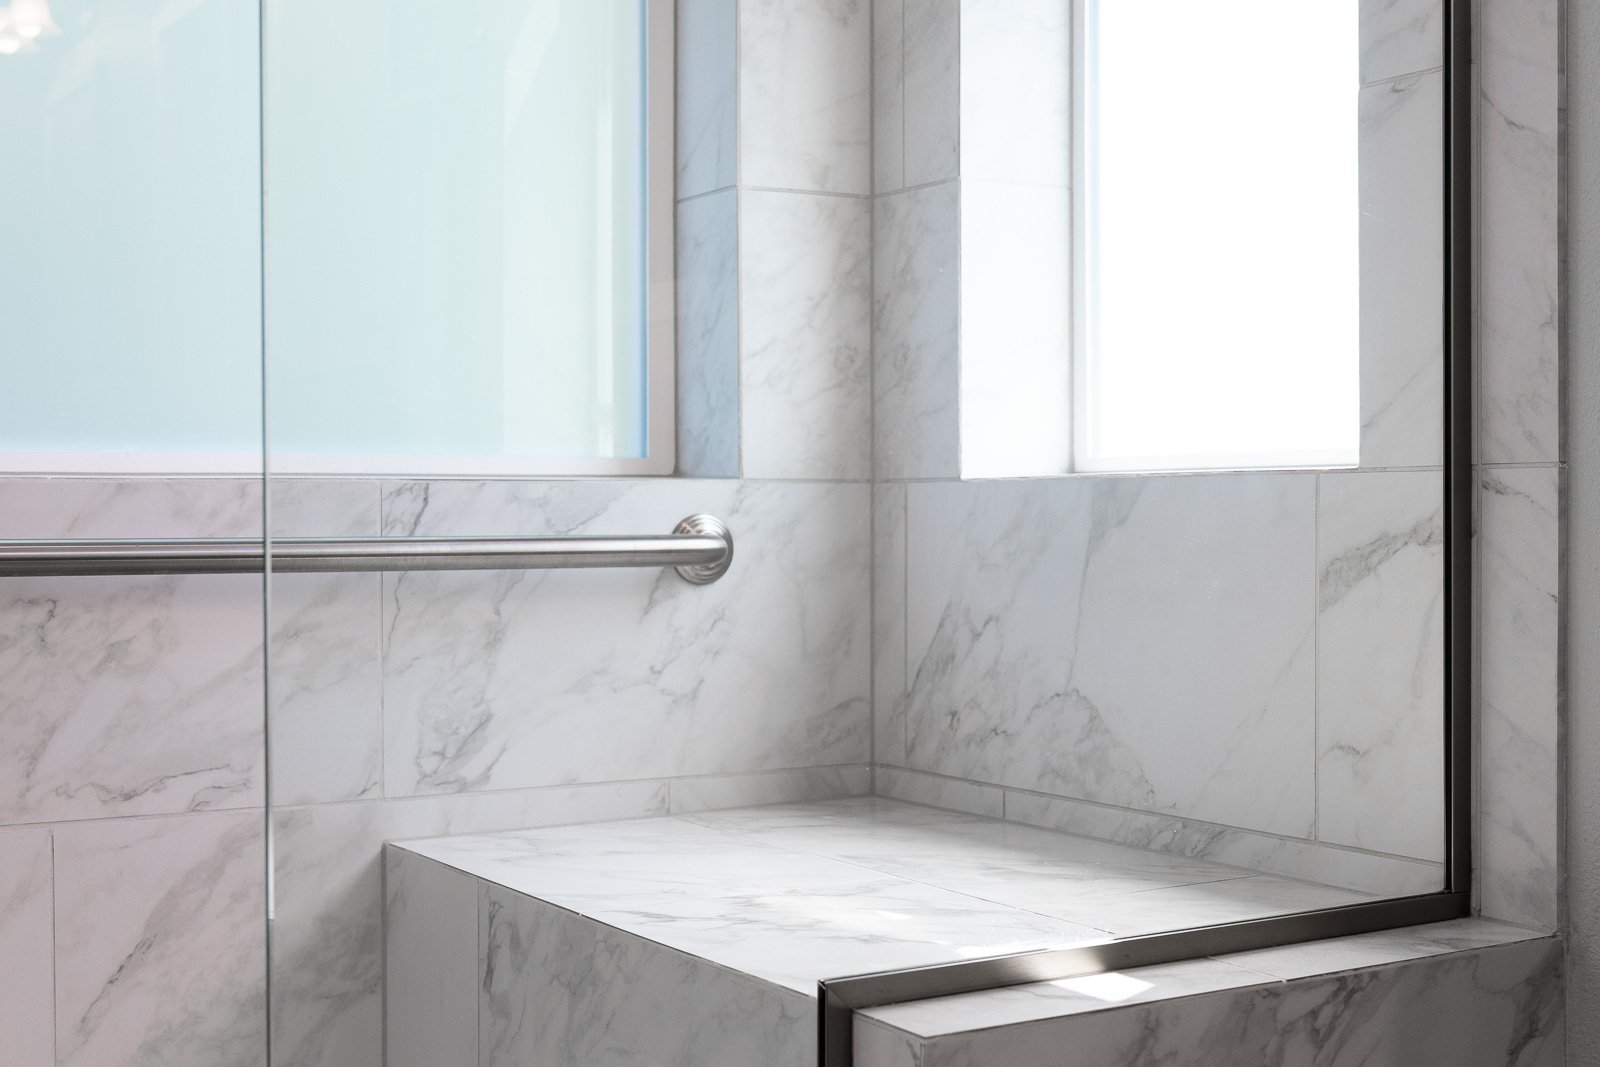
In our Beaverton Bathroom Remodel, we incorporated aging-in-place features into a broader primary bathroom renovation. A built-in shower bench and strategically placed grab bars provided additional support for long-term use. The project is a useful example for homeowners who want to prepare for changing needs while completing a bathroom remodel they already plan to undertake.
Toilet, Vanity, and Lighting
A taller toilet can make sitting and standing easier for some people, but seat height should suit the individual. Someone transferring from a wheelchair may have different requirements.
Vanities can include open knee space, reachable storage, and faucets that require less grip strength. Mirrors, outlets, lighting, and storage should be positioned for the people using the room.
Layered lighting can reduce shadows around the vanity, toilet, and shower. Low-level night lighting can also improve the route from the bedroom without requiring bright overhead fixtures.
Make the Kitchen Easier to Use
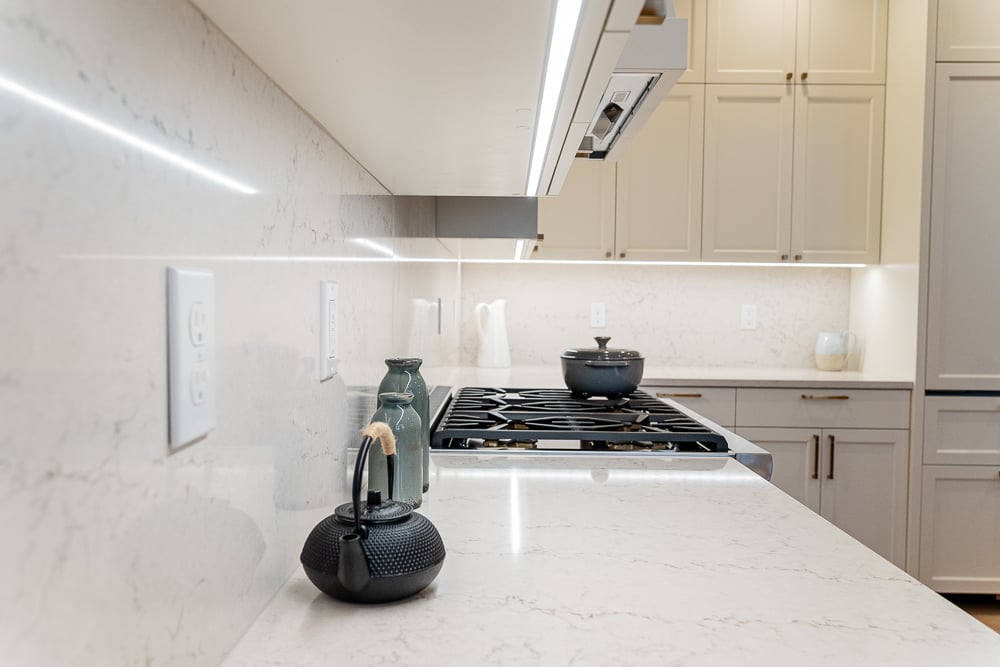
An aging-in-place kitchen should reduce repeated bending, reaching, carrying, and twisting while remaining enjoyable to cook in.
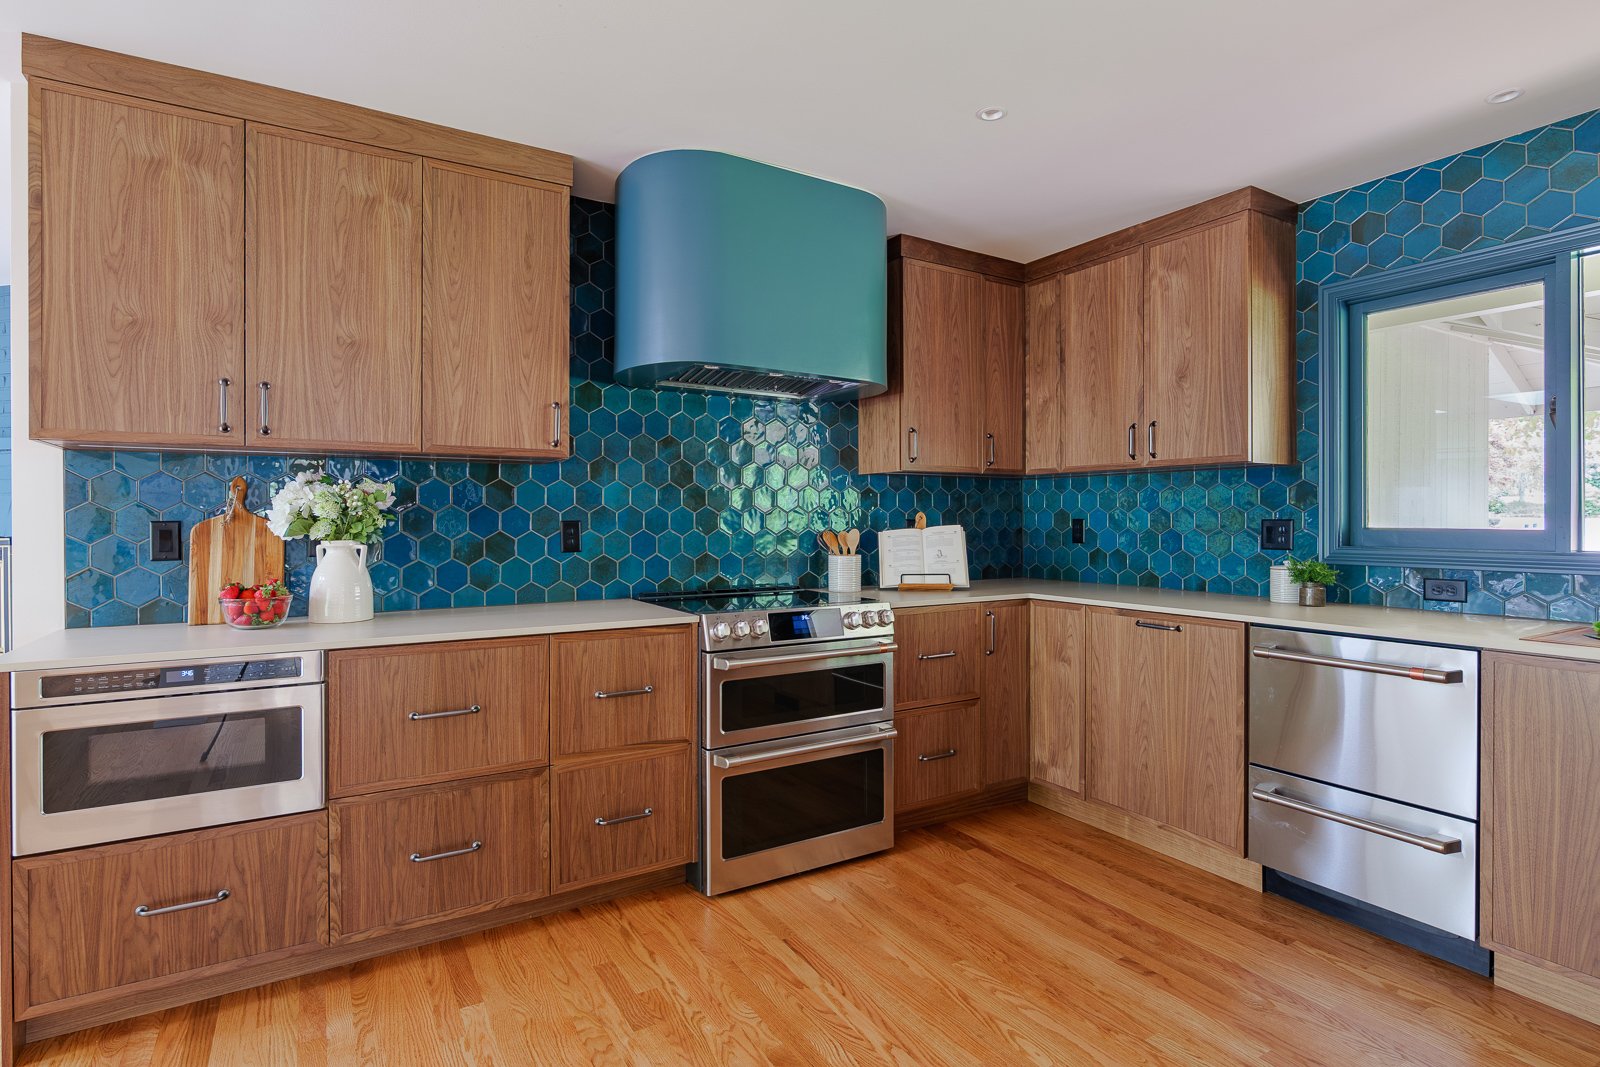
Drawers, pullout trays, and pantry systems make cabinet contents easier to see and reach. Frequently used items should be stored in comfortable locations, while heavy cookware and small appliances should not require awkward lifting.
A section of countertop may be designed for seated use. A workstation sink can place cutting boards, drying racks, and other accessories over the basin, shortening the distance between tasks.
Circulation is equally important. Island placement, appliance doors, seating, and traffic from adjoining rooms all affect movement. There should be clear routes between the refrigerator, sink, cooking area, and dining space.

Appliance controls also deserve attention. Front-mounted controls can reduce reaching across a hot surface, while wall ovens may be installed at a more comfortable height. Induction cooktops offer responsive control and heat compatible cookware directly, although the surface can still retain heat from the pan.
A kitchen remodel can bring storage, work surfaces, appliances, lighting, and circulation into one plan. This is more effective than selecting individual accessibility products before deciding how the room should function.
Improve Movement Through the Home
The routes connecting essential rooms should remain easy to navigate.
The National Association of Home Builders’ aging-in-place remodeling checklist recommends at least 32 inches of clear doorway width. The surrounding hallway, threshold, door swing, and turning space also affect accessibility.
Raised thresholds, thick transition strips, loose rugs, and abrupt changes in flooring height can interfere with shuffling steps and mobility devices. Smooth transitions help create a more continuous path between rooms.
Lighting should make stairs, floor-level changes, countertops, and hardware easy to see. Task lighting, illuminated entrances, rocker switches, and selected motion-activated fixtures can make the home easier to operate without changing its character.
Lever-style door handles and faucets can reduce the grip strength required for everyday tasks.
Use Technology for Specific Tasks
Smart-home features can reduce physical effort, but each one should solve a clear problem. Useful options may include automated lighting, video doorbells, keyless entry, leak detection, motorized window coverings, and voice-controlled thermostats.
Technology should supplement clear circulation, proper lighting, secure handholds, and accessible room layouts. Essential parts of the home should also remain usable during an internet or power interruption.
Prepare for Future Changes
A home does not need every possible adaptation today. It can still be prepared for improvements that would be expensive or disruptive later.
That preparation might include adding wall blocking for future grab bars, roughing in plumbing for a main-floor bathroom, creating a bedroom-ready flex room, planning wider openings along essential routes, or stacking closets that could accommodate a future elevator.
These decisions are easiest to make while walls and floors are already open. They preserve options without forcing the home to reflect needs that do not yet exist.
Some homeowners complete all of this work as part of one project. Others phase it over time. Our guide to the design-build process explains how early feasibility, design, product selection, budgeting, and construction planning fit together.
Aging-in-Place Remodeling in Portland Homes
Portland’s older Craftsman homes, bungalows, mid-century houses, split-levels, and multistory homes each present different planning challenges.
An older home may have narrow bathroom doors, compact kitchens, steep basement stairs, or bedrooms separated from the only full bathroom. A split-level may require stairs to reach nearly every room. A newer suburban house may offer more space but still lack a main-floor shower or step-free entrance.
The home’s architecture should help shape the solution. A ramp can be integrated into the landscape, a main-floor bathroom can use materials that belong in the house, and a curbless shower can look like an intentional design choice.
The projects featured throughout this article show several ways that can happen:
- The Northeast Portland project created a ground-floor bedroom within an existing addition.
- The Oregon City addition created a private suite designed for aging in place and multigenerational living.
- The curbless shower project removed several connected bathroom barriers.
- The Beaverton bathroom incorporated future-focused support features into a larger renovation.
Structural changes, additions, electrical work, and plumbing relocations may require permits. We account for those requirements during design so the construction scope and permitting path are coordinated before work begins.
Does a Private Home Need to Meet ADA Standards?
The Americans with Disabilities Act primarily applies to public accommodations, commercial facilities, and other covered spaces. A privately owned single-family residence is generally not required to meet ADA standards in the same way as a public building.
ADA dimensions can still provide useful reference points, but they should not replace a design based on the homeowner, applicable residential codes, and the conditions of the house.
A code-compliant opening may not be comfortable for a particular wheelchair. A standard grab-bar position may not suit the user’s reach or transfer method. The final design should respond to the person who will use it.
How Much Do Aging-in-Place Home Modifications Cost?
Cost depends on the home, the number of rooms involved, and the amount of structural work required.
Adding wall reinforcement during an existing bathroom remodel is different from building a main-floor suite, relocating plumbing, or installing an elevator. Door widening may be straightforward in one location and require structural changes in another.
Major cost factors include:
- Structural modifications
- Plumbing and electrical relocation
- Waterproofing and tile work
- Custom cabinetry
- Exterior grading
- Permits
- Accessibility equipment
- The age and condition of the home
Our home renovation cost guide explains the major factors that affect remodeling costs. For a project-specific estimate, the layout, site conditions, product selections, and construction requirements need to be evaluated together.
Can Aging-in-Place Remodeling Be Phased?
Yes. A first phase might address lighting, handrails, flooring transitions, or the primary bathroom. A later project could create main-floor living, remodel the kitchen, or improve the entrance.
Phasing works best when the long-term direction is established early. A doorway should not be placed where it interferes with a future bathroom layout. New cabinetry should not block a future seated work area. A project completed today should preserve space and options for the next phase.
Frequently Asked Questions
What are the most common home modifications for aging in place?
Common adaptations include curbless showers, grab bars, improved lighting, step-free entrances, smooth flooring transitions, wider doorways, lever-style hardware, and reachable kitchen storage. The right combination depends on the homeowner’s routines and the home’s layout.
What should I prioritize first?
Start with the area creating the greatest safety or access concern. That is often the primary bathroom, but an unsafe entrance, difficult staircase, or inaccessible bedroom may take priority.
What is the best home design for aging in place?
The most adaptable layout places essential living spaces on one level and provides clear circulation between them. A two-story home can still work when the main floor contains, or can accommodate, a bedroom and full bathroom.
How wide should doorways be?
At least 32 inches of clear width is a useful starting point. Some mobility devices require more room, and the surrounding hallway, turning space, threshold, and door swing must also be considered.
Who should help plan the modifications?
A remodeling designer can evaluate the home’s layout, structure, and construction requirements. If a medical condition or mobility limitation is involved, an occupational therapist can assess daily activities and recommend changes for the design team to incorporate.
Will aging-in-place features make my home look clinical?
They do not have to. Curbless showers, drawer storage, lever handles, wider openings, and step-free transitions can look like intentional parts of the home. The design should preserve the home’s character while making everyday activities easier.
Plan a Home That Can Keep Working for You
Aging-in-place remodeling is not about predicting every future need. It is about removing current barriers and preserving useful options for the years ahead.
Our design-build team can evaluate how your Portland-area home works, identify opportunities you may not have considered, and develop a plan that brings accessibility, architecture, budget, and construction together. Because the same team carries the project from design through construction, the decisions made during planning remain connected to the finished work.
Meet with a design consultant to discuss aging-in-place home adaptations for your home.