A slab shower or slab feature wall can really make a visual statement in your bathroom. But how do you know if it’s right for your space and which material to choose. Here are the pros and cons of 4 common slab shower styles.
Types of Shower Slabs
A slab shower uses large panels instead of conventional field tile across most of the shower walls. Depending on the material and shower dimensions, one panel may cover an entire wall or several panels may be joined together.
The main benefits are fewer grout lines, a continuous pattern, and less visual interruption. The tradeoffs include material cost, fabrication, installation access, wall preparation, and more complicated repairs.
When comparing slab materials, consider more than appearance. The selected product must be approved for shower use and compatible with the substrate, adhesive, waterproofing, joints, and cleaning products specified for the project.
1. Acrylic and Composite Shower Panels
Acrylic and composite panels provide the general appearance of a slab shower without using natural stone or porcelain. Manufacturers offer solid colors, textured finishes, and printed patterns that resemble stone or tile.
These panels are usually lighter and easier to cut than stone or porcelain slabs. That can make them suitable for bathrooms with limited installation access or projects where large, heavy slabs cannot be moved into place.
Acrylic and composite panels also have fewer joints than conventional tile. Their maintenance requirements are usually straightforward, although approved cleaning products vary by manufacturer.
The primary tradeoff is material character. Printed patterns repeat, and close inspection may make the difference between a manufactured panel and natural stone apparent. The available panel dimensions, edge treatments, trim pieces, and niche components may also limit customization.
Kohler Choreograph is one example of a manufactured shower-wall system, although it is a composite product rather than a solid acrylic slab. Wetwall is another panel-based option. Our guide to waterproof shower wall panels explains how these systems differ from tile and fabricated stone.
Before choosing one, verify:
- Whether the panel dimensions fit the shower
- How seams, corners, and exposed edges are finished
- Whether matching niche and trim components are available
- Which substrate and adhesive the manufacturer requires
- How the warranty treats installation and water intrusion
These systems can be a practical choice when easy maintenance and predictable panel sizes matter more than natural variation or custom fabrication.
2. Granite and Engineered Quartz Slabs
Granite and engineered quartz bring countertop-style fabrication to a vertical surface. A fabricator measures the shower, cuts the panels, creates openings for plumbing fixtures, finishes the exposed edges, and installs the pieces over a prepared wall assembly.
Natural granite provides color and pattern created by the stone itself. Each slab varies, so the exact location of movement, veining, and color changes should be selected before fabrication. Some granite may require sealing or material-specific cleaning, depending on its porosity and finish.
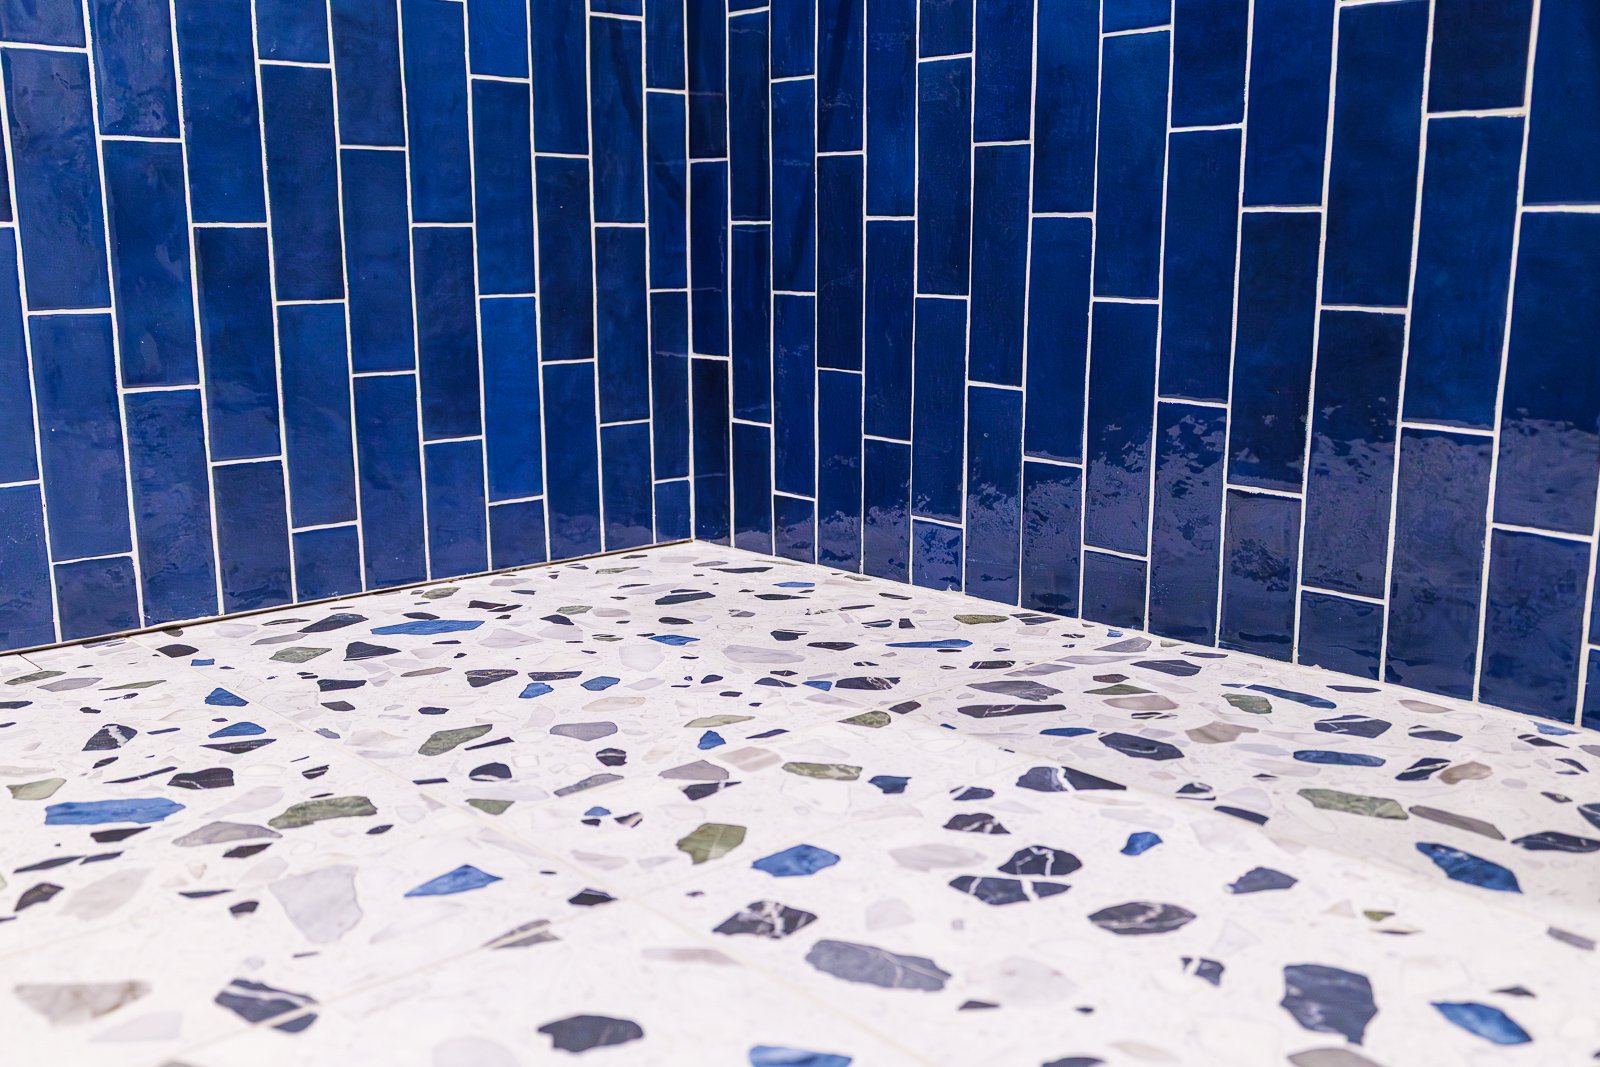
Engineered quartz offers more predictable patterning and color. However, not every countertop product is approved for vertical wet-area installation. Verify shower use, installation requirements, cleaning limitations, and warranty coverage with the manufacturer and fabricator.
These slabs are often thicker and heavier than gauged porcelain or specialty wall panels. Their weight can affect handling, installation access, substrate preparation, and the number of installers needed to position them safely.
The material layout should be planned before the slabs are cut. Plumbing penetrations, corners, niches, benches, and panel joints all affect where the pattern will appear. A poorly placed cut can interrupt an important vein or leave a narrow piece beside a fixture.
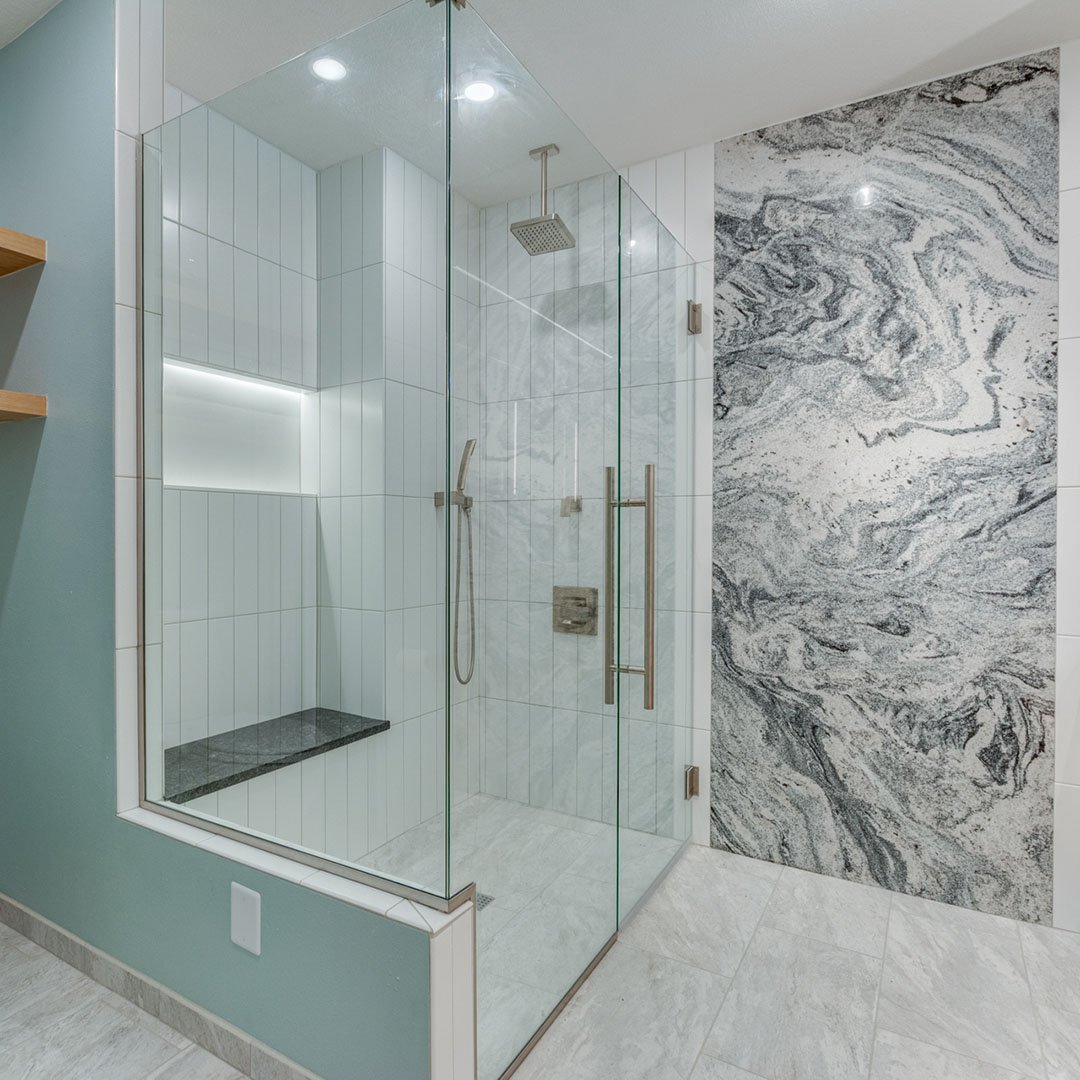
Lamont Bros. used an enormous granite slab as the focal point in the Sellwood-Moreland Primary Bath. The shower itself uses vertically stacked tile, so this is not a full granite slab shower. It does show how one uninterrupted piece of stone can establish the material direction for an entire bathroom.
3. Gauged Porcelain Tile Panels
Gauged porcelain tile panels are very large, relatively thin porcelain pieces designed for wall and surface applications. Digital printing allows them to reproduce marble, concrete, metal, and other patterns across a much larger area than conventional tile.
Porcelain gives homeowners a wide range of visual choices without relying on the natural variation of stone. It also avoids some of the sealing and cleaner-sensitivity concerns associated with certain natural materials. Exact care instructions still depend on the manufacturer and finish.
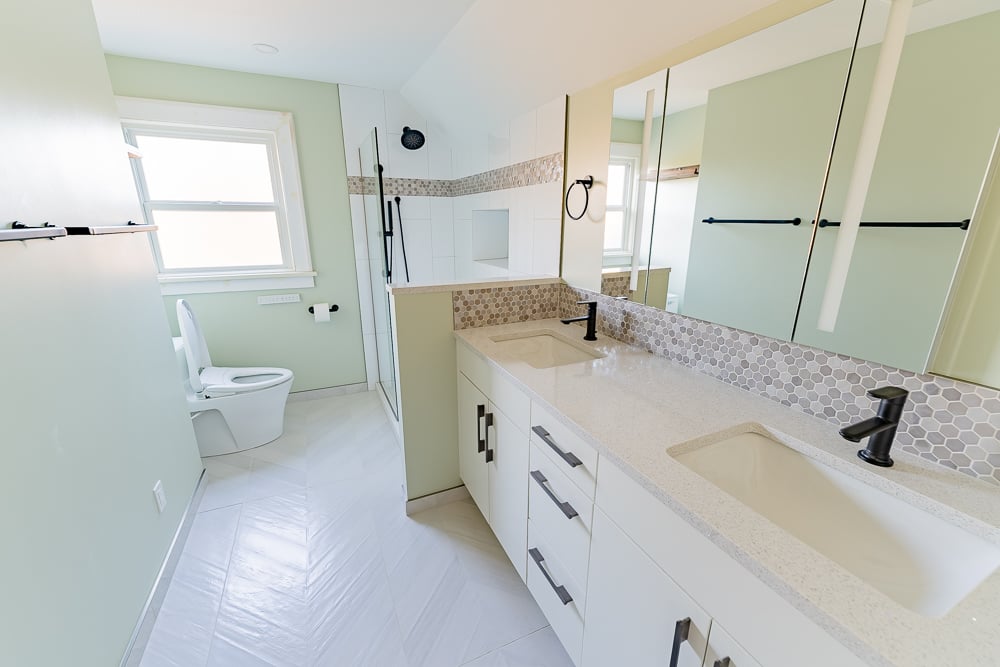
Although these panels are porcelain, they are not installed exactly like ordinary tile. Their size changes the handling, cutting, adhesive coverage, wall-flatness, and placement requirements. Installers may use carrying frames, suction equipment, specialized cutting tools, and installation methods developed for gauged porcelain panels.
The Tile Council of North America’s gauged porcelain panel handbook states that each installation method requires a properly designed and prepared supporting structure. Wall preparation is especially important because a large, rigid panel cannot follow an uneven surface as readily as smaller tile.
Pattern planning also matters. If two panels are intended to create continuous or mirrored veining, the designer and installer must coordinate their orientation before fabrication and installation. Plumbing valves, showerheads, niches, and benches should be positioned with the panel layout in mind.
For homeowners who like fewer grout lines but do not need full slab coverage, large-format tile is another option. The Dual Modern Bathrooms use large-format Z Collection tile to reduce grout lines while retaining the flexibility of a tiled shower.
4. Dekton and Other Sintered Surfaces
Dekton is an ultracompact surface manufactured from a blend of minerals. Cosentino offers thin formats intended for bathroom and vertical-cladding applications, including large shower-wall panels.
These surfaces provide consistent color and pattern options with low porosity. Some patterns resemble stone, while others offer solid, concrete-inspired, or industrial finishes. Their thin profiles can reduce weight compared with traditional countertop-thickness stone, but the panels still require careful fabrication and handling.
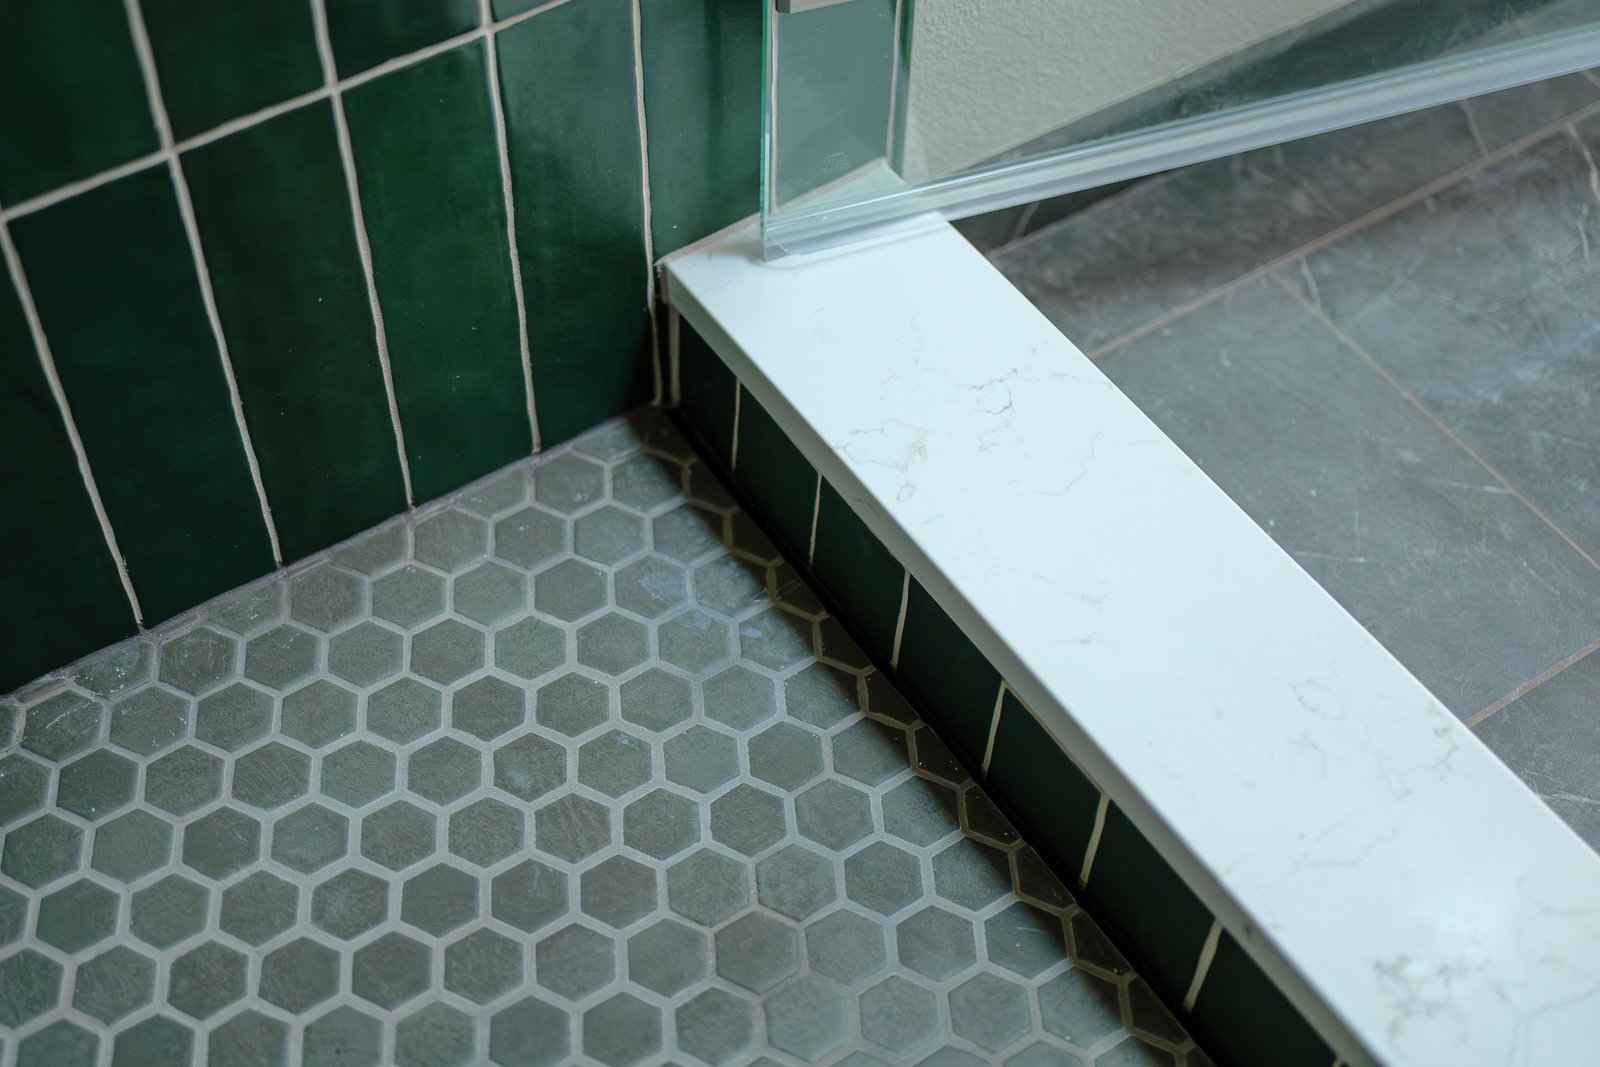
The current product specification matters more than the general brand name. Available thicknesses, panel sizes, finishes, and products approved for shower walls can change. The designer, fabricator, and installer should confirm that the exact material is suitable for its proposed location.
Dekton and similar materials still require planned joints and properly finished transitions. The surface does not replace the waterproofing assembly behind it. Niche openings, valve penetrations, benches, and outside corners should be incorporated into the fabrication drawings before cutting begins.
For shower floors, use only products specifically approved for wet horizontal applications. The floor must still provide the required slope, drainage, waterproofing, joints, and slip resistance. Our guide to choosing a shower pan covers the relationship between wall material, floor design, drainage, and accessibility.
Slab Shower Advantages and Tradeoffs
Advantage: Fewer Grout Lines
Slab showers can eliminate most of the grout grid found on conventional tiled walls. There may still be joints between panels and flexible sealant at corners, edges, and changes of plane, but the total number of joints is substantially reduced.
Fewer grout lines can simplify routine cleaning and keep the wall pattern from being divided into smaller sections. This is particularly useful when the selected material has prominent movement or veining.
The shower floor may still contain grout. Some slab or prefabricated shower bases can reduce floor joints, but the selected product must be approved for that use and properly integrated with the drain and wall waterproofing.
Advantage: A Continuous Material Pattern
The large scale of a slab allows color, veining, and movement to carry across most or all of the wall. That continuity can make the material itself a major part of the bathroom design.
A strongly patterned slab can serve as the room’s focal point. A quieter material can reduce visual activity and allow cabinetry, lighting, plumbing fixtures, or another feature to take precedence.
More pattern is not automatically better. Before selecting a slab, consider how it will relate to the bathroom floor, vanity countertop, cabinetry, paint, and shower glass. Competing stone patterns can make the room feel unresolved.
Tradeoff: Installation Access
A slab must travel from the delivery vehicle to its final position without being damaged. Door widths, hallways, stair turns, ceiling heights, windows, and the bathroom entrance can all affect whether that is possible.
Upper-floor bathrooms and homes with narrow stairs may require smaller panels, additional seams, special lifting equipment, or another installation route. Access should be checked before the material is ordered or fabricated.
This is also why slab dimensions should not be chosen solely from a product catalog. A panel that fits the shower wall may not fit through the house.
Tradeoff: Wall Preparation and Waterproofing
Large panels require stable, properly prepared walls. Even minor surface irregularities can create poor contact, uneven edges, or stress within a rigid panel.
Waterproofing must also be treated as its own system. A slab is the visible finish, not the entire water-management assembly. The shower base, drain, walls, corners, joints, and plumbing penetrations must work together.
Schluter’s shower guidance notes that tile and stone coverings are not inherently waterproof and must be installed with a suitable waterproofing system. Fewer joints do not remove this requirement.
Tradeoff: Niches, Benches, and Plumbing Openings
Slab showers can include niches, benches, shelves, and multiple shower fixtures, but these features require early coordination.
Each opening must be measured and fabricated accurately. The design must also account for exposed edges, material thickness, pattern placement, waterproofing transitions, and how adjoining pieces meet.
A niche lined with the same slab material can create a consistent appearance, while a contrasting tile niche can reduce fabrication demands and introduce another texture. Neither option is inherently better. The choice should support the complete room rather than being added after the slab layout is complete.
Tradeoff: Repairs and Material Availability
Replacing one conventional tile is usually more contained than replacing a large wall panel. A small chip may be repairable, but a significant crack or damaged opening can require replacement of the full piece.
Natural stone adds another concern: a replacement slab may not match the original pattern or color. Manufactured materials can also change or be discontinued.
Careful handling, substrate preparation, fabrication, and installation matter because the cost of correcting a slab mistake can extend well beyond the damaged area.
Which Slab Shower Material Is Right for Your Bathroom?
The right material depends on what you want the shower to contribute to the room.
Acrylic and composite panels can provide simpler maintenance and easier handling. Granite offers natural variation and a substantial physical presence. Gauged porcelain provides a broad range of patterns with a thinner profile. Dekton and similar surfaces offer low porosity and coordinated wall, countertop, or shower-base possibilities when the selected products are approved for those uses.
Material selection should happen alongside the shower layout. A slab that looks compelling in a showroom may not work with the bathroom’s access, wall dimensions, niche placement, or surrounding finishes.
For a wider comparison of shower walls, floors, fixtures, ventilation, and layout decisions, read 6 Questions to Consider Before a Bathroom Remodel. You can also review the Lamont Bros. bathroom portfolio for completed bathrooms with different combinations of tile, stone, fabricated surfaces, shower pans, and storage details.
Frequently Asked Questions
Are slab shower walls completely grout-free?
Slab walls greatly reduce the number of grout lines, but they do not create a surface without joints. Separate panels may meet along the wall, while corners, edges, and penetrations must still be properly finished. Some installations use grout between panels, while movement joints and changes of plane commonly require a flexible sealant approved for the shower system.
Do slab shower walls still need waterproofing?
Yes. The slab is the visible finish, not the complete waterproofing system. The walls, shower base, drain, corners, and plumbing penetrations must be connected to a compatible water-management system behind the finish. Schluter notes that tile and stone coverings are not inherently waterproof, even when the material is installed in large panels with very few joints.
Do slab shower walls need to be sealed?
That depends on the material. Some natural stones may require sealing and material-specific cleaning, while many porcelain and manufactured surfaces have lower porosity and different maintenance requirements. Follow the slab manufacturer’s care instructions and the fabricator’s recommendations rather than applying one maintenance routine to every material.
Can slab panels be installed over drywall or existing tile?
Only when the selected installation system specifically allows it and the existing surface meets its requirements. The substrate must be stable, sufficiently flat, and compatible with the adhesive and waterproofing system. Existing tile, damaged drywall, or uneven walls may need to be removed or corrected before installation. The Tile Council of North America states that gauged porcelain panels require a properly designed and prepared supporting structure.
Can you use a slab on the shower floor?
Some slab materials can be used on shower floors, but the product must be approved for wet horizontal applications. The floor still needs proper drainage, slope, waterproofing, joint placement, and slip resistance. Large pieces may require specialized fabrication to create the necessary slope around the drain. A wall slab should not automatically be assumed suitable for the shower floor.
What happens if a shower slab cracks or becomes damaged?
The repair depends on the material, finish, damage location, and panel layout. A fabricator may be able to repair a small chip, but a substantial crack can require replacement of the entire panel. Because replacement is more involved than changing one conventional tile, access, material availability, seam placement, and plumbing penetrations should be considered before fabrication.
Considering a Slab Shower for Your Bathroom?
Choosing the slab is only one part of the design. Vein placement, panel joints, niches, benches, shower controls, installation access, wall preparation, and waterproofing all need to be planned before the material is fabricated.
Lamont Bros. Design & Construction coordinates these decisions as part of its bathroom remodeling services. Review our bathroom remodeling portfolio to see how material, layout, lighting, and construction details come together in completed bathrooms.
When you are ready to determine whether a slab shower fits your bathroom and the way you plan to use it, contact Lamont Bros. to schedule a consultation.
Related Links
-1.jpg)