One of the most common issues when it comes to home remodeling is how to identify a lead bearing wall.
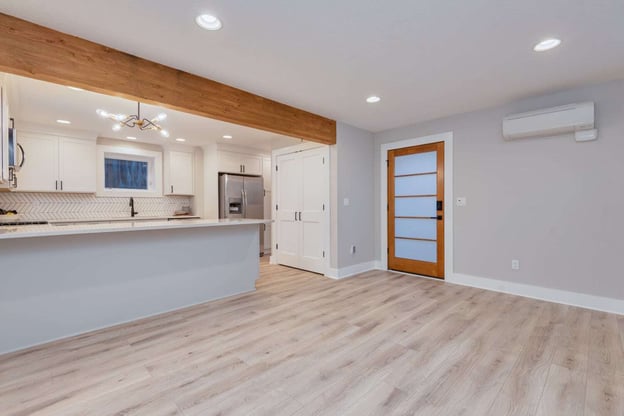
Maybe you want to open up a kitchen area, create an open concept floor plan in your home, or remodel a basement. Each of these projects will likely require the removal of one or more walls. And tearing down one that’s critical to the structure to your home can cause costly problems.

Identifying a Load Bearing Wall
So how do you know which ones are load bearing and which aren’t? Here are 3 tips:
1. Determine whether anything is resting on top of the wall
One of the best ways to figure out whether a wall is load bearing is to check if joists are sitting on top of it. You can do this in a couple of ways:
- Use a stud finder along the ceiling next to the wall in question and see if any joists running perpendicular to it are present.
- Open up the ceiling and do a visual check.
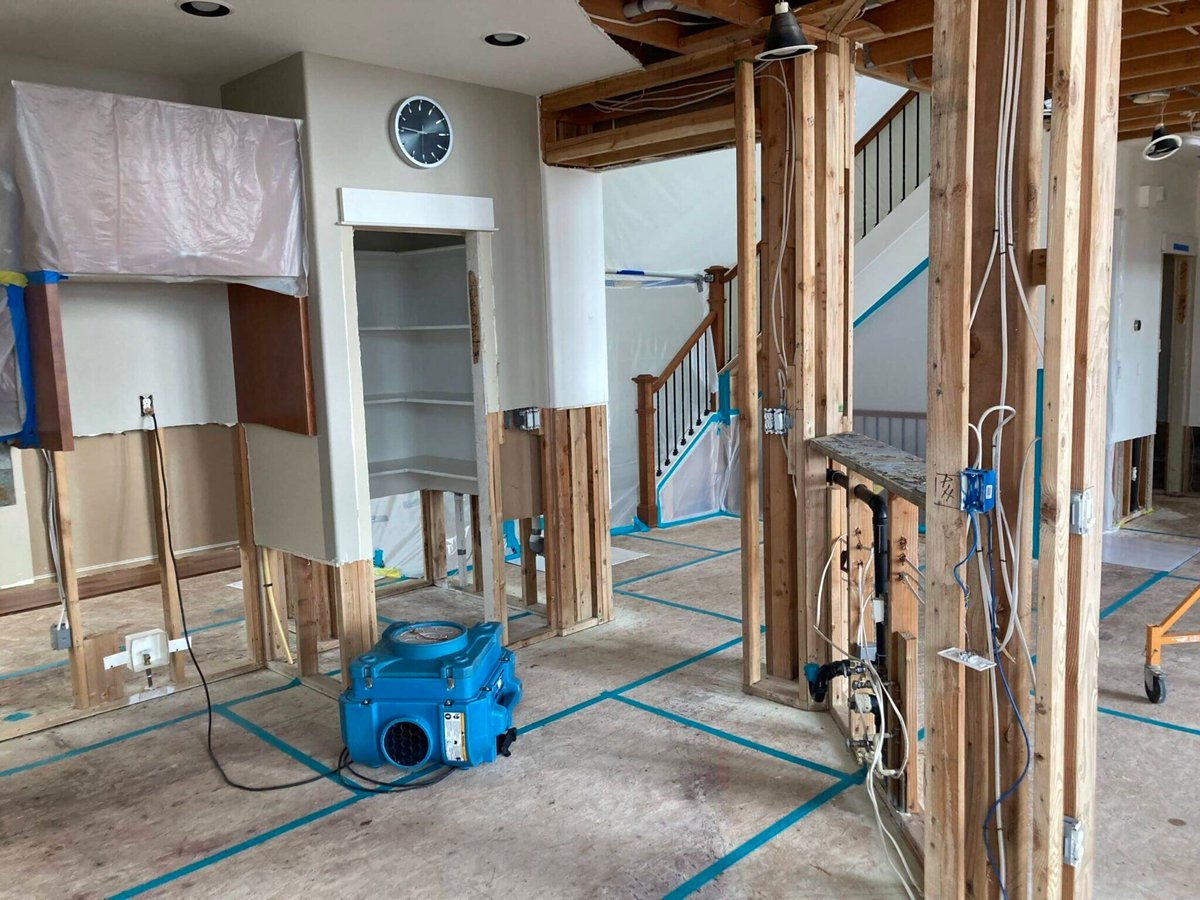
In the image below, we’ve already removed a wall between a living room and kitchen and have exposed the attic space above. Here you can see joists running cross-wise against where the wall used to be. In this case, the 2×8 joists were broken, then overlapped and placed on top of the wall underneath.
This is a common practice where it would be too expensive to have single, very long joists. It also means the wall underneath was definitely load bearing.

2. Check the ridge line of your home
You can see the ridge of your home by checking it from the outside. The National Roofing Contractors Association defines the ridge as the “highest point on a roof, represented by a horizontal line where two roof areas intersect, running the length of the area.” Basically, it’s the highest spot on your home.

Almost always, interior load bearing walls will run parallel to the ridge. If it goes north to south, it’s a good bet that walls inside your home that run the same direction are load-bearing. So if you’re trying to identify a load bearing wall inside your home, one way is to go and look at the ridge outside.
3. If it’s tied to an addition, try to identify any exterior walls
A good rule of thumb to keep in mind is that most exterior walls are load bearing. Exterior walls that aren’t load-bearing are rare and costly. So if your home has had an addition or two put onto it over the years and you’re thinking of removing a related wall, there’s a good chance it will be bearing some of the structural load.
You may be able to see beams or other supports extending from the wall. But even if you can’t, it’s likely the wall was built with some form of support included between windows or doors.
Frequently Asked Questions
Can you identify a load-bearing wall by joist direction alone?
No. A wall running perpendicular to floor or ceiling joists is more likely to carry a structural load, but joist direction alone does not confirm it. The wall may support joist ends, a beam, roof framing, or a concentrated load from another part of the house. A qualified professional must trace the complete load path before the wall is altered.
Can a wall running parallel to the joists still be load-bearing?
Yes. A parallel wall may support a beam, roof element, offset wall, or concentrated point load. Framing can also change direction between different sections of a house. Never assume a parallel wall is a removable partition without checking what rests above it and what supports it below.
Can a stud finder tell whether a wall is load-bearing?
No. A stud finder can locate studs, joists, and other material behind drywall, but it cannot determine whether those components carry a structural load. It may help identify the direction or location of framing, but the findings still require professional evaluation.
Can a load-bearing wall be removed?
Yes, but its structural function must be replaced. The solution commonly involves a properly sized beam supported by posts and an adequate load path to the foundation. Temporary supports may also be required during construction. The beam, posts, connections, and supporting structure should be designed for the specific house.
Do you need a structural engineer to remove a load-bearing wall?
Structural engineering is commonly required when removing or substantially altering a load-bearing wall. An engineer can calculate the supported loads and specify the beam, posts, connections, and any foundation work the project requires. Permit requirements vary, so the project team should also verify the rules with the local building department.
What can happen if a load-bearing wall is removed incorrectly?
Improper removal can cause cracked finishes, sagging floors or ceilings, doors that no longer close correctly, roof movement, and serious structural damage. Problems may appear immediately or develop gradually as the framing shifts. Stop work and contact a qualified structural professional if an altered wall causes visible movement, cracking, or deflection.
Planning to Remove a Wall During Your Remodel?
Removing a wall is not only a structural decision. Its placement affects circulation, furniture, storage, lighting, and how the adjoining rooms work together. The new opening also needs a structural solution that safely carries the loads above it.
Lamont Bros. Design & Construction coordinates layout planning, engineering, permitting, and construction as part of larger kitchen remodels and whole-home renovations. This keeps the structural solution connected to the purpose of the remodel rather than treating the beam as an isolated construction detail.
If changing your floor plan requires removing or modifying walls, contact Lamont Bros. to discuss the project with our team.
-1.jpg)