A home recording studio is mostly a construction project. The room has to keep sound in, keep outside noise out, stay quiet enough to record in, and still meet building code. The gear is the easy part. This guide covers how to plan the build, from layout and sound isolation to HVAC and electrical, and when to bring in a design-build team.
Planning a studio in your basement? Most home studios are built below grade, where the structure already helps with sound. Download the Basement Remodel Buyer's Guide or use the basement cost calculator to see where your project falls.

The home studio build at a glance
- Decide how you will record. One room, a control room plus a recording room, or a live room with isolation rooms.
- Plan the layout. Room size, ceiling height, and where the loud sources go.
- Choose a sound-isolation approach. Decoupled walls and ceilings, dense doors, and sealed openings.
- Plan HVAC and electrical. A sealed room still needs fresh air, cooling, and clean, dedicated power.
- Add acoustic treatment last. Panels, diffusers, and bass traps shape how the room sounds.
- Choose gear once the room works. Analog or digital, it should follow the room, not drive it.
What is a home recording studio?
At its core, a home recording studio is a space in your home capable of capturing professional-level audio. Depending on your level of expertise and recording needs, your ideal studio might look different from anyone else's.
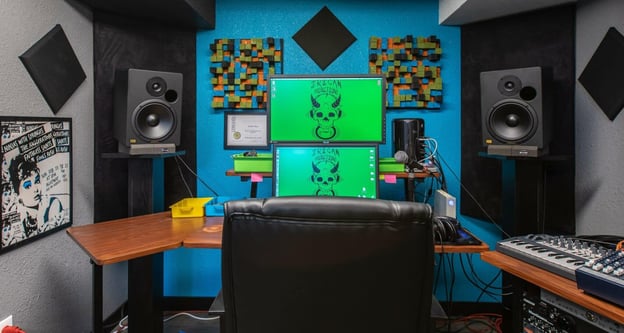
A composer who specializes in electronic music might need only a single soundproofed room with studio monitors, a MIDI controller, and a computer. A semi-professional indie rock band that records all its own material would need a much more complicated setup. Start by asking how you plan to use the space and what you need to do here that you could not do in another studio. Once you know, you can start designing.
How do you intend to use the space?
How you choose to record affects the setup of your studio.
- Producing electronic music via MIDI or a direct audio interface: you may need only one studio room.
- Recording one instrument at a time: a single recording room plus a control room, where the audio engineer oversees the session and gives cues to the musicians.
- Recording several musicians at once: a live room, where everyone plays together while the engineer runs the session from the control room. Each instrument is usually recorded on its own track, but sound bleed between instruments can make those tracks hard to edit.
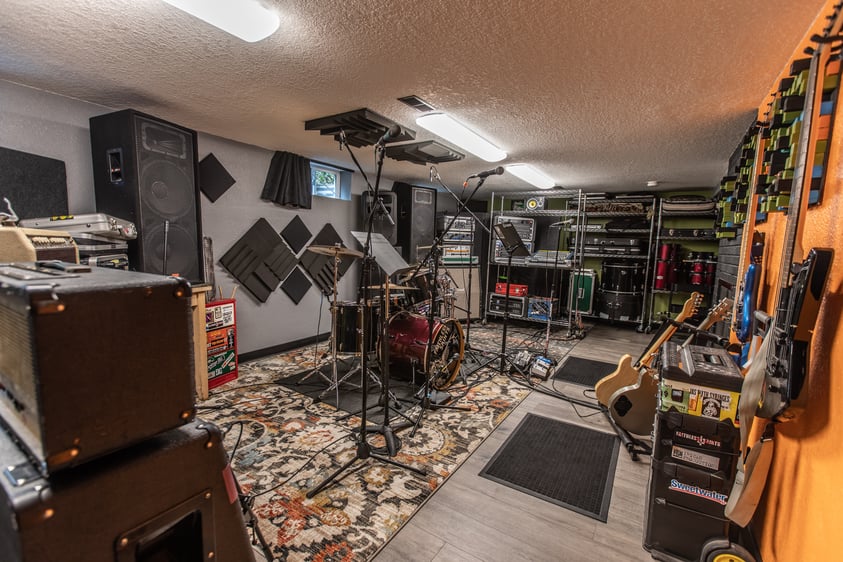
To solve the bleed problem, many live-room studios add separate isolation rooms. These soundproofed rooms hold louder instruments such as drums or pianos. Separating them from the rest of the band improves track isolation but requires more soundproofing. Most vocal recording is also done in an isolation room, because vocals need a lot of post-production work.
Layout also depends on the room you start with. Ceiling height matters because isolation layers, floating floors, and ceiling treatments all use up headroom. If your basement is short on height, see our guide to raising the ceiling height in your basement.
How much sound isolation do you need?
The level of sound isolation depends on how many separate rooms you plan to have. Designing a studio in a residential area is a challenge on its own, because someone is probably living in the house while you record. The trick is to maximize insulation while minimizing the points of contact that conduct sound.
Soundproofing and acoustic treatment are not the same thing. Soundproofing (isolation) keeps sound from passing between rooms. Acoustic treatment controls how sound behaves inside the room. A studio needs both, and isolation has to be built into the walls, ceiling, and floor, which is far easier before the finishes go on.
Double drywall with Green Glue and clips or channels
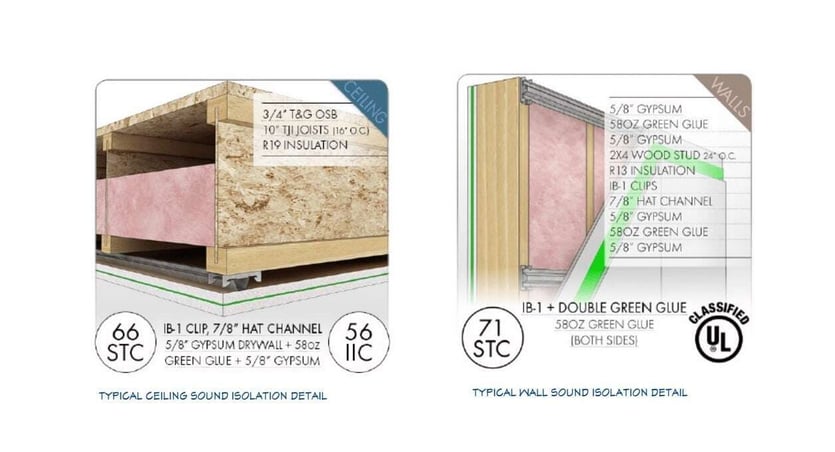
One of the most effective methods is to use two layers of drywall instead of one. The first layer attaches to the framing using soundproofing clips or resilient channels. These specially designed hangers limit the contact between the drywall and the structure, so noise cannot travel as easily from one surface to the next.
On top of the first layer goes Green Glue, a noise-damping compound that reduces vibration even further. It can be used in walls, ceilings, and subfloors. A final layer of drywall goes on top, and a layer of mineral wool or other insulation inside the wall and ceiling cavities adds another countermeasure.
Soundproof doors and windows
Walls are only as good as the doorway. For most doors, the best option is a solid-core wood door with a rubber seal at the bottom, and the door should be about as dense as the walls around it.
Sound transmission through a material is measured by its sound transmission class (STC) rating. The higher the STC, the less sound passes through. The U.S. Department of Housing and Urban Development publishes a guide to different methods of soundproofing by STC rating. Most standard solid doors offer an STC of around 40, so a studio often needs something better.
When the engineer needs to see the musicians, studio-grade glass is the answer. A vendor listed a 60-inch by 80-inch soundproof sliding glass door with an STC of 65 at $12,000 when this article was first written, so treat that as a sign that specialized studio glass is a significant line item and check current pricing.

Sound panels and bass traps
After the isolation work is done, well-placed panels still matter. The walls keep sound from passing between rooms, while panels keep it from bouncing around inside one. Options range from foam kits to custom wood diffusers, and bass traps in the corners control low-frequency buildup. Acoustic treatment is usually the last thing added, and it is the easiest to adjust.
Plan HVAC and electrical early
A well-isolated room is sealed, which creates two problems you need to solve in the design.
- Heating, cooling, and fresh air. Equipment, lights, and people generate heat, and a sealed room needs ventilation. Ducts can also carry sound from room to room, and fans and air handlers add noise of their own. Ask your designer how the system will be routed and quieted before the walls are framed.
- Electrical. Plan enough dedicated circuits for your equipment, think about where outlets and low-voltage runs go, and run cables for audio, data, and speakers before the walls are closed. This is the easiest time to install them.
Studios also tend to need structural and code review (framing, ceiling treatments, egress for habitable spaces, and permits for electrical and mechanical work), so confirm requirements with your local building department or your design-build firm early. For related guidance on basement planning, see our guide to where to start when finishing a basement.
What should you plan to spend?
Costs vary widely with the number of rooms, the isolation level, and the condition of your basement, so it is better to plan in pieces than to look for one number:
- The space itself. A studio built in a basement usually starts as a basement remodel. Lamont Bros. publishes its own ranges in our guide to basement remodel costs.
- Soundproofing. General soundproofing for a typical room is commonly priced at roughly $10 to $30 per square foot of treated surface when done by a professional, according to Angi's soundproofing cost guide. Studio-grade isolation with decoupled walls, ceilings, and specialty doors and glass goes well beyond that, so treat it as a starting point and not a studio quote.
- Systems. Added HVAC routing and dedicated electrical.
- Gear and treatment. Equipment and acoustic panels, bought separately from construction.
The most accurate way to price a studio is to design it first, which is how Lamont Bros. works. Design usually takes a couple of months or more, after which the project moves to a fixed-price construction contract. You can also use the basement cost calculator for a ballpark.
Do you prefer an analog or digital setup?
The question has been debated for decades, and neither answer is wrong. But the one you choose affects how you build the room.
Analog recording
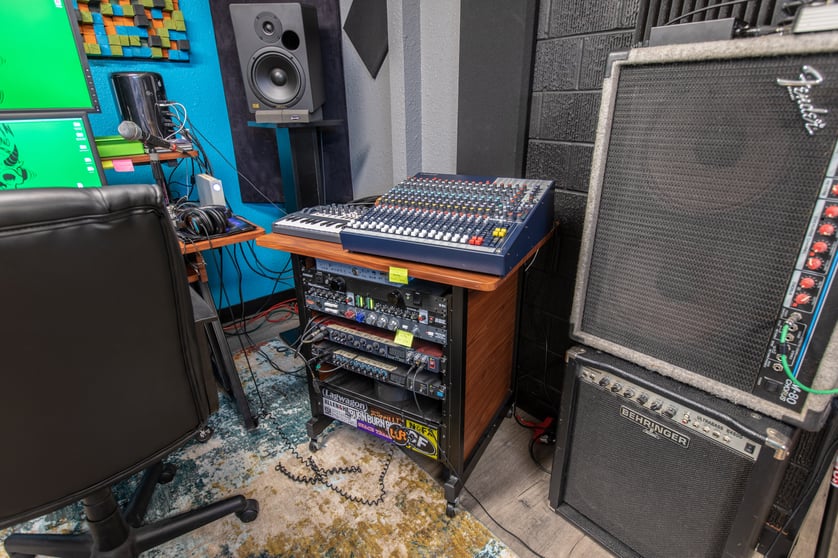
Analog purists value the character and richness of analog audio. Few people still record to tape, but many studios keep analog outboard gear such as tube preamps, EQs, and compressors. The process is slower and harder to adjust, and entry-level analog gear can cost tens of thousands of dollars. If you go analog, plan several rack storage cabinets in the control room and expect a more complicated setup, including more cabling and more heat.
Digital recording
Digital recording has made home production far more accessible. Instead of racks of equipment, the engineer works mostly on a computer, and digital emulators of analog EQs and preamps offer comparable sound at a fraction of the cost. Some plugins are free, but most reputable ones cost money, so research which tools suit your music. A digital setup needs less rack space, but it still needs good monitoring and a well-treated room.
Frequently asked questions
How do you soundproof a home recording studio?
The most effective approach combines decoupled walls and ceilings (two layers of drywall on clips or channels with Green Glue between them), insulation in the cavities, solid-core doors with proper seals, and sealed openings. Acoustic panels are added afterward to control sound inside the room.
Can you build a recording studio in a basement?
Yes. Basements are a common choice because they are already below grade and away from neighbors. They still need moisture control, adequate ceiling height, ventilation, and code review.
Does Lamont Bros. build home recording studios?
Lamont Bros. has built home music studios in the Portland Metro Area as part of its design-build remodeling work, including a basement studio with a live room and control room.
What is the difference between soundproofing and acoustic treatment?
Soundproofing keeps sound from passing in or out of a room. Acoustic treatment controls how sound behaves inside the room. A studio typically needs both.
How long does a home studio project take?
Design usually takes a couple of months or more, and construction time depends on the scope of the basement remodel and the amount of isolation work involved. Lamont Bros. provides a project schedule once the design is complete.
Don't build your home studio alone
Turning a residential space into a professional-level studio takes careful planning, and most of the hard decisions are made before the first wall goes up. As a design-build firm, Lamont Bros. handles both the design and construction phases of remodeling, so isolation, HVAC, electrical, and layout are planned together under one master plan. If you are planning a home studio and want to talk through your project, we would be glad to help.