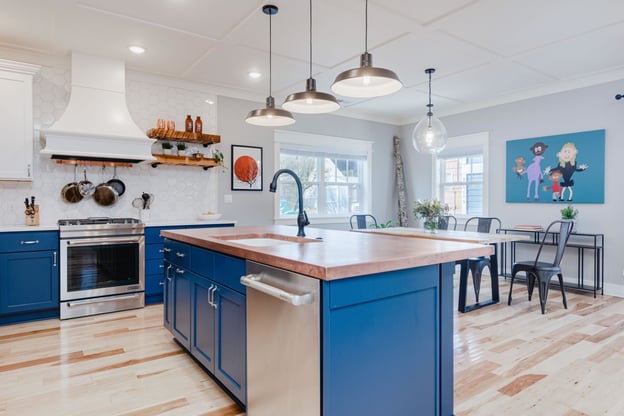
Most kitchen remodels take approximately 4 to 7 weeks of active construction, depending on the scope of work and material lead times.
This estimate covers the construction phase. It does not include the design and preconstruction work completed before remodeling begins. By the first day of construction, the kitchen should already have a detailed plan showing what will change, what will remain, and how the approved design will be completed.
The project manager should also have a construction schedule that coordinates the work, material deliveries, trade partners, and required inspections.

For the stages that come before construction, see the complete Lamont Bros. kitchen remodel process.
Every kitchen remodel is different, but the following five-week sample shows how the major construction phases may fit together.
A Typical Five-Week Kitchen Remodel Timeline
This timeline is an example rather than a guaranteed schedule. Some kitchen remodels move through these phases faster, while others take longer.
Week 1: Preconstruction Meeting
The first week begins with a preconstruction meeting involving the homeowner and members of the project team.
At Lamont Bros., this meeting includes the project manager, superintendent, and design team. Together, the group reviews how the remodel will proceed and how construction will affect the household.
This is the time to discuss access to the home, work hours, communication, pets, parking, household routines, and other jobsite expectations. The team also reviews the plan for protecting the portions of the home outside the kitchen.
Homeowners can find more information about this meeting in our article about what happens during a remodel preconstruction meeting.
Week 2: Protection, Demolition, and Rough-Ins
The second week focuses on preparing the kitchen for the planned changes. This includes protecting the surrounding home, removing the existing kitchen components included in the scope, and completing applicable plumbing and electrical work.
Protecting the Home
Before demolition, the construction team puts the site protection plan into place.
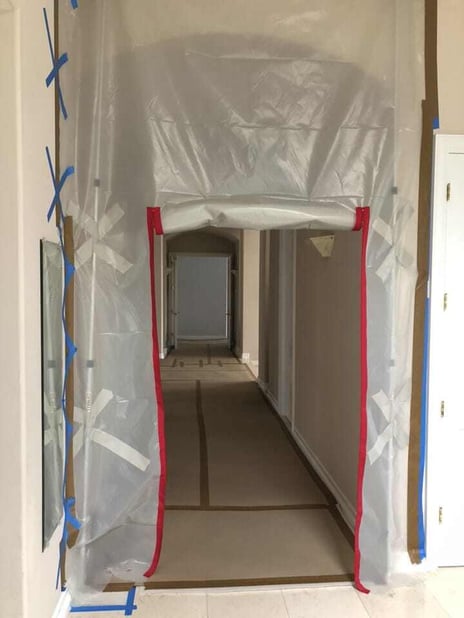
Plastic barriers help contain dust within the construction area. Protective coverings reduce the risk of dents and scratches to finished surfaces. Floor runners protect the paths workers use to enter and leave the home.
This phase usually takes one to two days, depending on the home and the extent of the remodel.
See how a remodel site protection plan works for more information about barriers, access routes, and surface protection.
Demolition
Once the surrounding home has been protected, the team removes the parts of the existing kitchen included in the design.
This may include cabinets, appliances, drywall, flooring, countertops, and other materials scheduled for replacement. Demolition is usually the loudest part of the remodel and typically takes approximately one day.
Demolition also exposes conditions that were previously concealed. If the team finds an unexpected structural or utility condition, the issue may need to be addressed before the planned work can continue.
Plumbing and Electrical Rough-Ins
After demolition, plumbers and electricians complete the applicable rough work.
This may include moving or preparing utility connections required by the approved kitchen design. Depending on the work involved, an inspector may need to review the installation before the walls are closed.
Major plumbing or electrical changes can add several days to the construction schedule.
Homeowners planning work in Portland can read more about remodeling permits and inspections.

Week 3: Drywall, Paint, and Cabinet Installation
The third week is often when the remodeled kitchen begins taking visible shape.
Drywall Repair
Kitchen remodeling frequently requires sections of drywall to be removed for demolition, plumbing, or electrical work.
Repairing the drywall generally takes two to three days. That work includes taping, applying joint compound, and matching the wall texture.
Painting
Once the drywall is ready, the walls are painted before the cabinets are installed.
Much of the time involved in painting comes from waiting for the paint to dry between coats. During that period, the construction team may prepare the cabinetry for installation.
Cabinet Installation
Cabinet installation creates one of the most noticeable changes in the room.
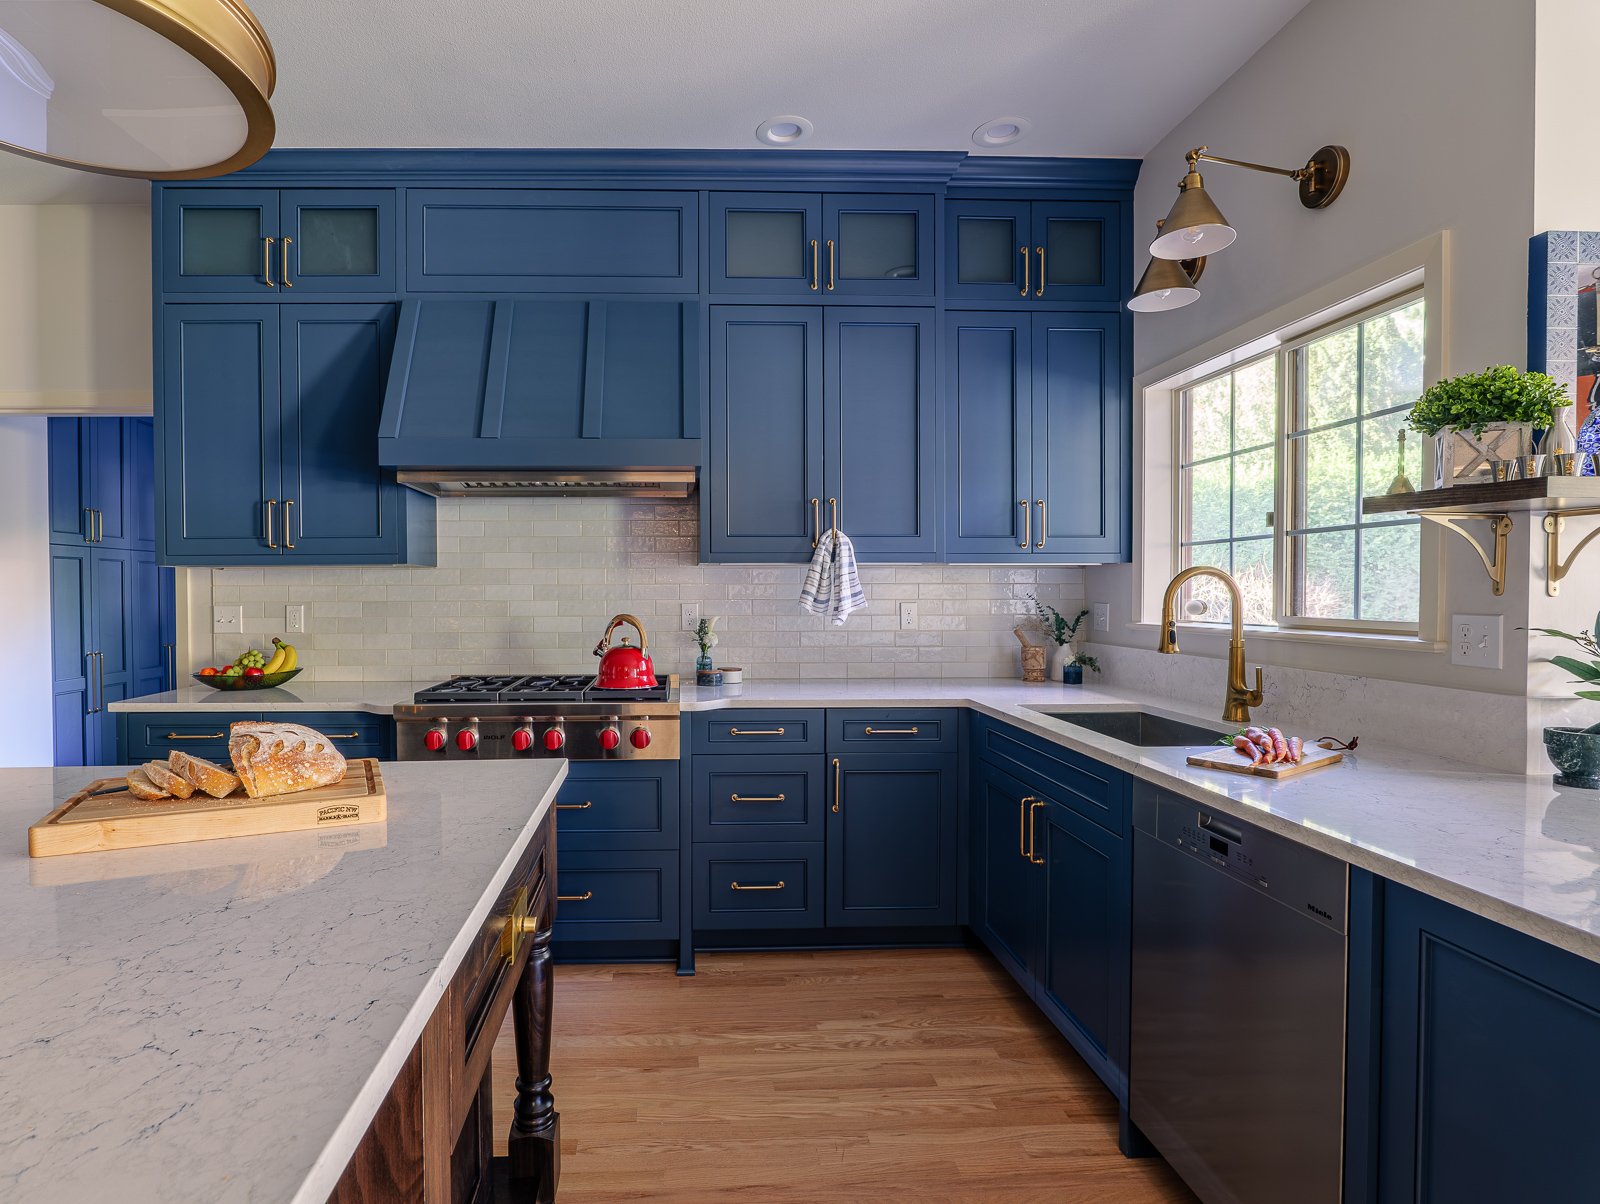
The cabinets must be positioned and leveled carefully, both with the floor and with one another. This requires repeated measurements and adjustments before the cabinets are permanently secured.
Depending on the kitchen and cabinetry, installation may take several days.
Once the base cabinets are installed, the countertop fabricator can take final measurements from the actual kitchen.
Week 4: Flooring, Countertops, and Finish Work
By the fourth week, many of the largest components may be in place. The work then shifts toward flooring, countertops, trim, and finish details.
Flooring
The amount of time required for flooring depends on the size of the kitchen, the number of obstacles, and the selected material.
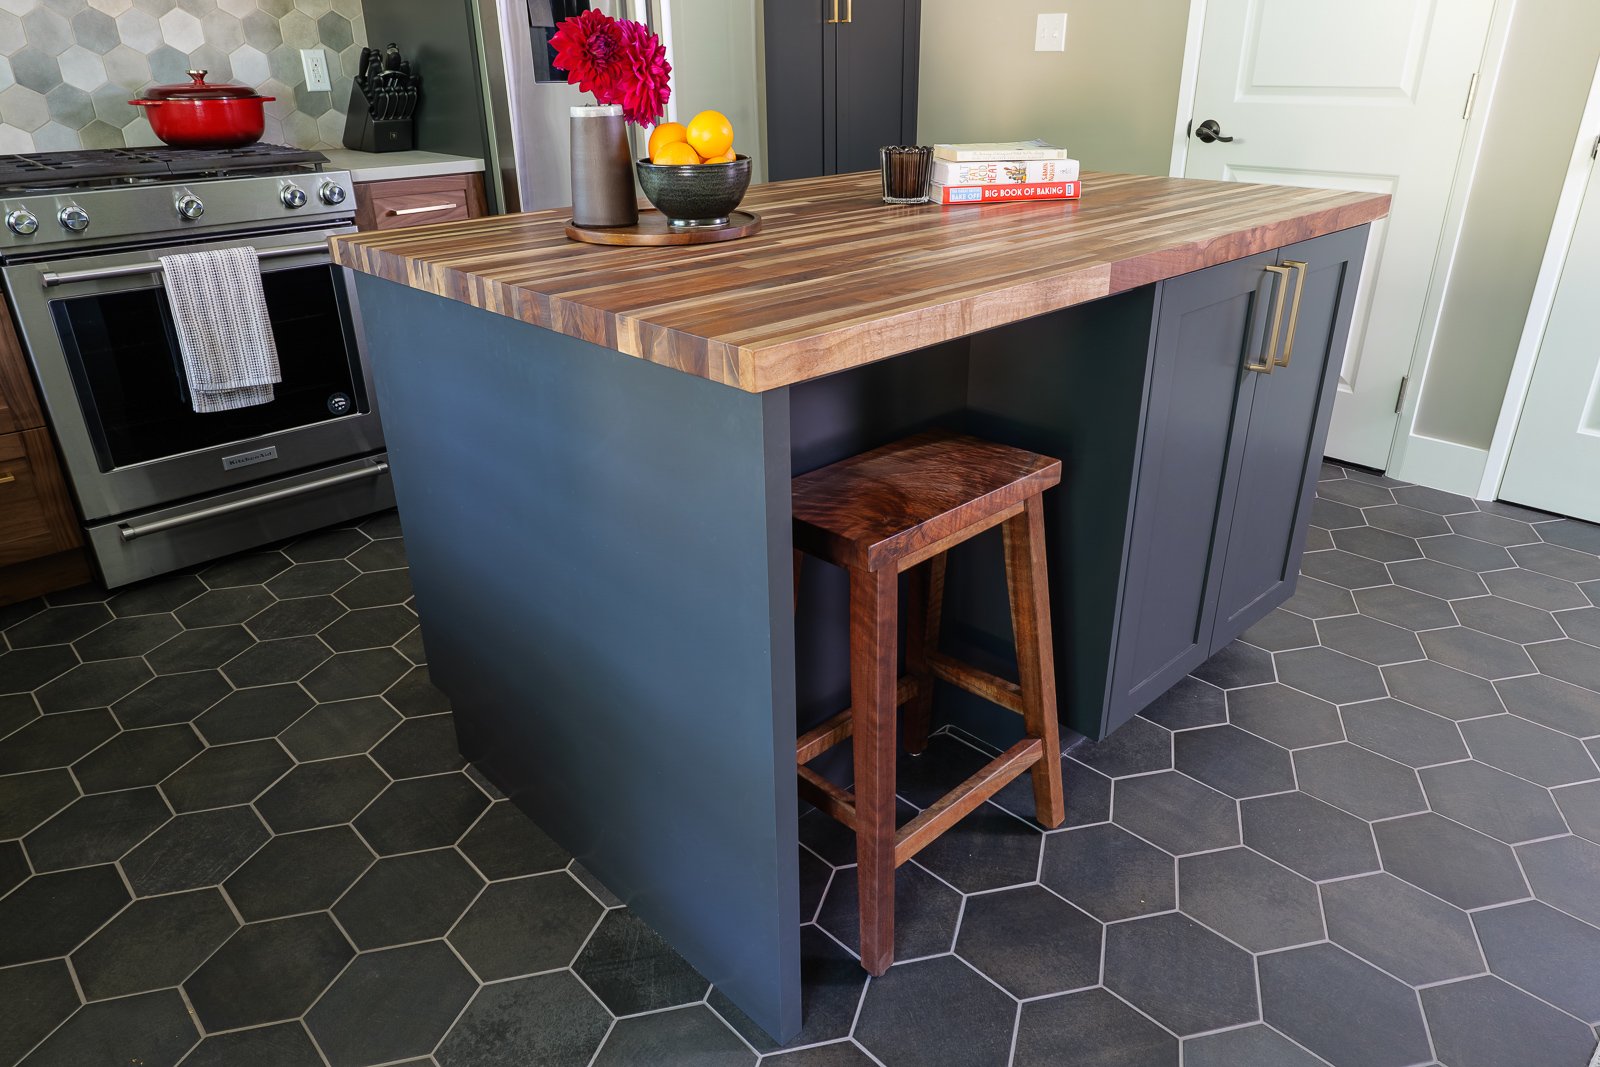
A small kitchen may take approximately one day to re-floor. A larger kitchen, or one with additional areas that must be carefully cut around, may require two or three days.
Click-together vinyl planks generally take less time to install than hardwood flooring that must be nailed, sanded, and sealed.
Countertops
Countertops are installed after the base cabinets and before the backsplash.
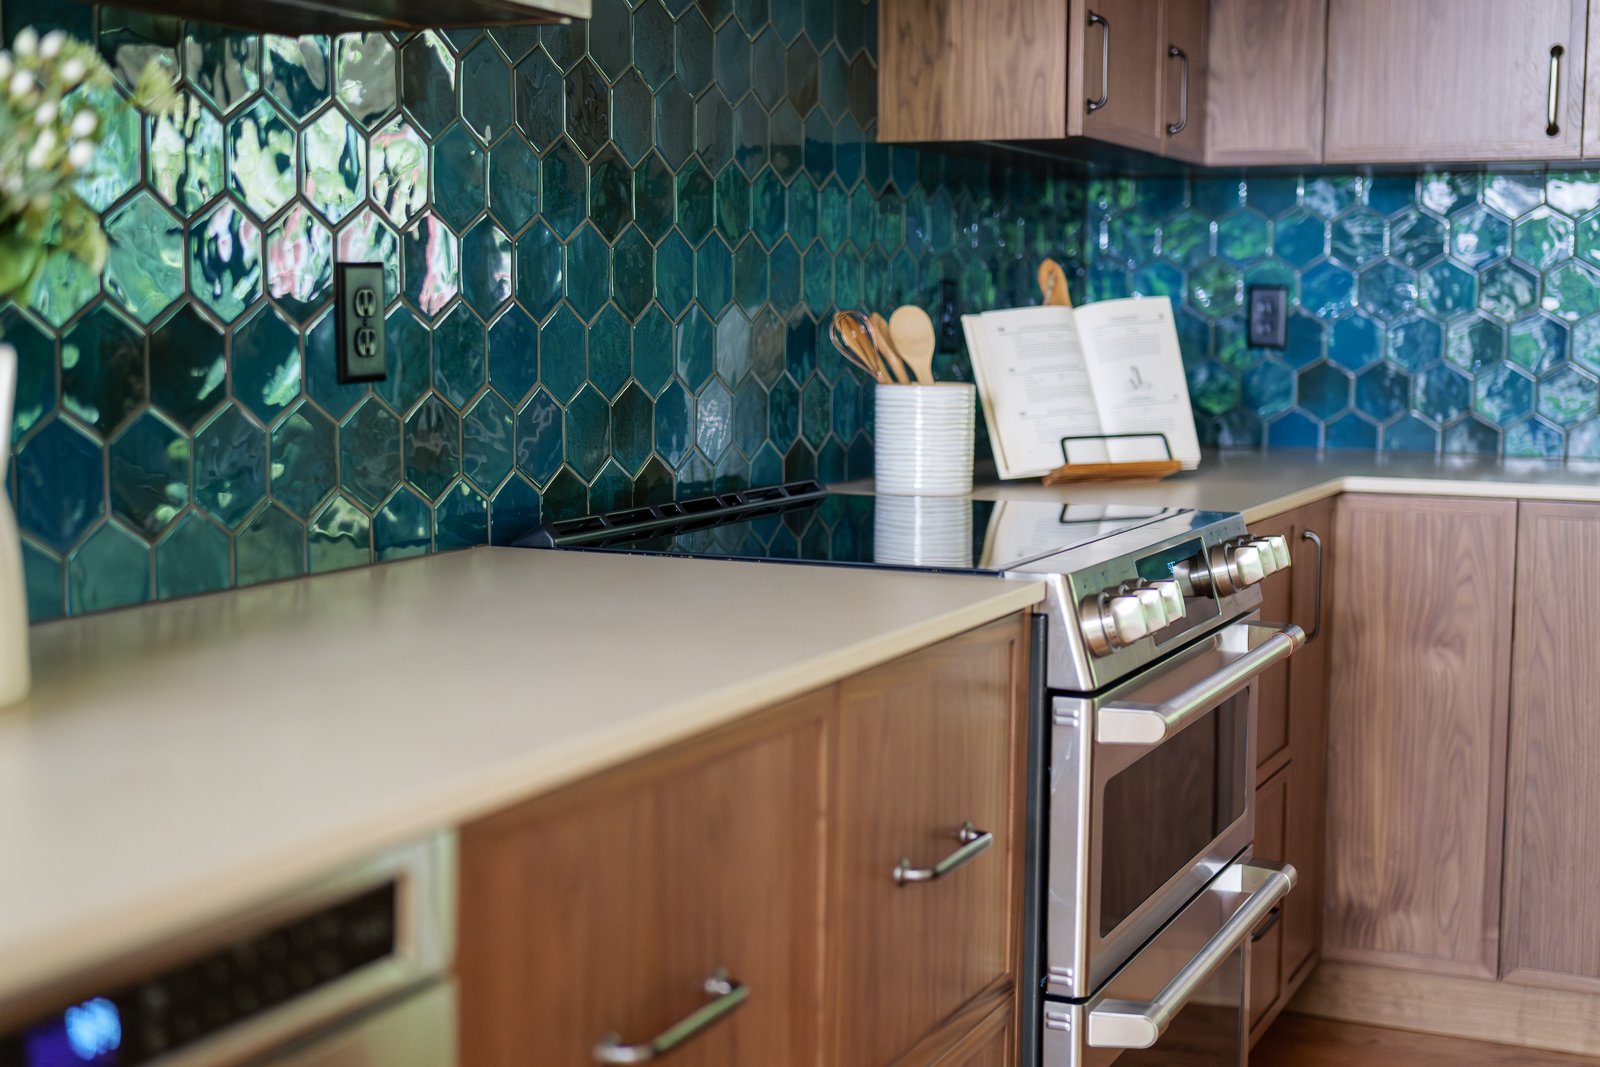
Fabricated countertops must be measured and cut to fit the installed cabinets. This typically takes one to two weeks after cabinet installation.
The construction team may continue with other applicable work while the countertops are being fabricated.
Trim and Finish Details
This phase may include baseboards, door and window casings, backsplash preparation, cabinet hardware, crown molding, and other details included in the project.
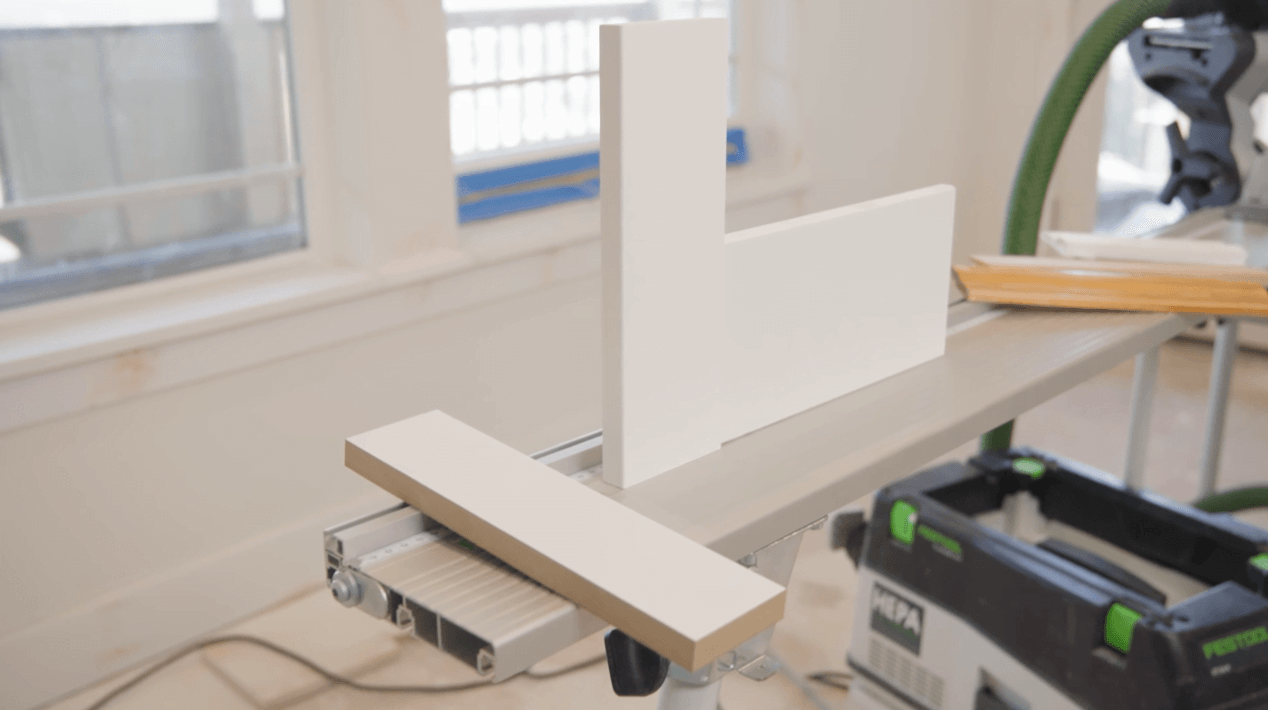
Progress may appear slower because the work has shifted from large changes to smaller details. Those details still require careful fitting, adjustment, and finishing.
Week 5: Appliances, Cleaning, and Completion
By the fifth week, only the final installations and completion details should remain in the sample schedule.
Appliances
Appliances are commonly installed near the end of the project to protect them from dents and scratches while other work continues.
Once they are in place, the applicable plumbing, electrical, and ventilation connections can be completed.
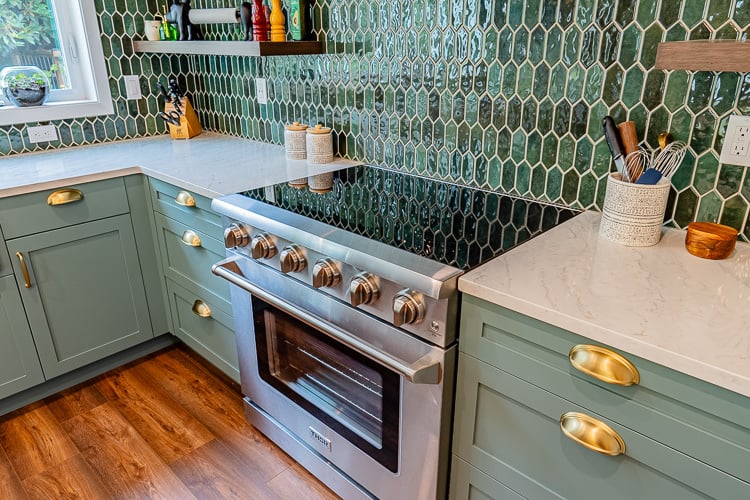
Final Details
The construction team completes the remaining trim, hardware, backsplash, paint touchups, fixture installation, and other details included in the approved scope.
As the project approaches completion, Lamont Bros. walks through the remodeled kitchen with the homeowner and records any remaining items that need attention.
Cleaning
At the end of the remodel, the construction area is cleaned and prepared for use.
The site protection system is removed once the work that produces dust and debris has been completed.
Examples of Different Kitchen Remodel Scopes
The construction phases remain similar from one kitchen remodel to another, but the amount of work within each phase depends on the approved scope.
The following Lamont Bros. projects show two different approaches without assigning a general timeline to either type of kitchen.
Small Kitchen Remodel Example
For the Small Kitchen Transformation in Beaverton, the homeowners liked the cabinets, countertops, and appliances that were already in the home. Their primary concerns were limited storage, inadequate counter space, and an underused wall.
Rather than removing everything, Lamont Bros. added 10 linear feet of custom cabinetry along the unused wall. The project also replaced a full wall with a half wall and bar-height seating to improve the connection between the kitchen and living room.
This project shows how a smaller kitchen remodel can address specific problems without replacing every component in the room.
Full Kitchen Remodel Example
The Bolton kitchen remodel involved a complete redesign for a growing family.
The original kitchen had limited counter space, deteriorating cabinets, and a walkway that passed directly through a primary work area. Lamont Bros. expanded the kitchen into an adjacent dining nook, replaced windows, revised the layout, added an island, and installed new cabinetry, countertops, flooring, lighting, plumbing fixtures, and appliances.
Lamont Bros. completed active construction in seven weeks.
That duration belongs to this specific project and should not be treated as a guaranteed timeline for another kitchen.
What Can Delay a Kitchen Remodel?
A remodeling team can prepare a detailed construction schedule, but several issues may change the planned completion date.
Changes During Construction
A change order is required when the homeowner requests work that changes the approved kitchen design or construction scope.
The remodeling team may be able to complete the revision, but it can affect the construction schedule. Changes made after work begins may also require new materials or additional labor.
Unexpected Conditions
Some parts of an existing home remain hidden until demolition.
The team may find an unexpected structural condition, plumbing problem, electrical issue, or another condition that affects the approved plan. Resolving it may require additional design or construction work.
These conditions are one reason remodeling schedules need some flexibility.
Material Lead Times
Material production and shipping schedules can affect when products arrive.
Cabinetry and other kitchen components must be available when the construction schedule calls for them. If an item arrives damaged or requires replacement, the team may have to wait for the manufacturer to provide another one.
How Can You Help Keep the Remodel on Schedule?
The most useful steps happen before and during the first days of construction.
Plan Around Important Events
Tell the remodeling team about any holidays, family gatherings, travel, or other important dates that may affect the project.
Leave a meaningful buffer between the anticipated completion date and an event that requires a functioning kitchen. A delay could otherwise leave the room unfinished when guests arrive.
Clear the Kitchen Before Construction
Remove food, dishes, cookware, small appliances, decorations, and personal belongings from the kitchen before the scheduled start.
The construction team needs an empty workspace. Time spent moving household belongings delays the work the team arrived to complete.
Remain Available for Project Decisions
There may be points during construction when the project team needs the homeowner’s input.
Responding promptly helps the team proceed without leaving a question unresolved. Homeowner-requested changes should also be considered carefully because they may affect both the cost and completion date.
Living at Home During a Kitchen Remodel
Many homeowners remain in their homes during a kitchen remodel, but the kitchen itself should be treated as unavailable during construction.
The household will need to account for noise, dust barriers, workers entering and leaving the home, and the loss of its regular food-preparation space.
Our article on what to expect during a home remodel addresses work hours, jobsite activity, children, pets, noise, and homeowner responsibilities.
For more help deciding whether to stay or temporarily relocate, read Can I Live at Home During My Remodel?.
Set Up a Temporary Kitchen
A temporary kitchen gives the household a place to store food and prepare simple meals while the regular kitchen is unavailable.
A basic setup may include a refrigerator, microwave, hot plate, toaster oven, or other small appliances. It should be placed away from the construction zone and near a sink when possible.
Read how to set up a temporary kitchen during a remodel for information about choosing a location, selecting appliances, storing food, washing dishes, and planning meals.
Frequently Asked Questions
How long does a kitchen remodel take?
Most kitchen remodels take approximately 4 to 7 weeks of active construction. The exact duration depends on the project scope and material lead times.
Does the 4-to-7-week timeline include kitchen design?
No. The 4-to-7-week estimate covers construction. Design and preconstruction work happen before the construction phase begins.
What happens during the first week of a kitchen remodel?
The first week of the sample schedule begins with a preconstruction meeting. The homeowner and project team review the construction schedule, site protection, access, communication, and household preparations.
How long does kitchen demolition take?
Kitchen demolition typically takes approximately one day. The amount of work depends on which cabinets, appliances, flooring, drywall, and other materials are being removed.
What is usually the loudest part of a kitchen remodel?
Demolition is generally the loudest phase because the team is removing the existing kitchen materials included in the project.
How long does drywall repair take?
Drywall repair generally takes two to three days. This includes taping, applying joint compound, and matching the existing texture.
How long does kitchen flooring take to install?
A small kitchen may take approximately one day to re-floor. A larger kitchen, or one with additional obstacles and cuts, may require two or three days.
How long do countertops take after cabinet installation?
Fabricated countertops typically take one to two weeks after the cabinets are installed and the final measurements are taken.
Can I use my kitchen during the remodel?
The kitchen should be considered unavailable during active construction. A temporary kitchen can provide basic food storage and meal preparation elsewhere in the home.
Can I live at home during a kitchen remodel?
Many homeowners remain at home during a kitchen remodel. The decision depends on how the household will manage the noise, construction activity, and lack of access to the regular kitchen.
What can delay a kitchen remodel?
Change orders, unexpected conditions discovered during demolition, material lead times, and damaged or delayed products can affect the scheduled completion.
Planning a Kitchen Remodel?
A dependable construction schedule begins with a complete design, a defined scope, and the necessary materials ordered before work begins.
Lamont Bros. Design & Construction manages kitchen design and construction as one coordinated process. The same team that develops the kitchen also prepares the scope, schedule, material plan, and construction work required to complete it.
See our kitchen remodeling services or read more about the Lamont Bros. design-build process.
When you are ready to discuss your kitchen, request a consultation with Lamont Bros.. We will discuss the current space, what needs to change, and the project information required to establish its construction schedule.