A moment frame is an engineered system of vertical columns, horizontal beams, and rigid connections. It supports weight from above and helps a building resist side-to-side forces from wind and earthquakes. Unlike a shear wall, it can provide that strength while leaving more of the wall open.
In a residential remodel, a steel moment frame may be useful when removing a load-bearing wall, adding a wide folding-door opening, reinforcing a soft story, or supporting a second-story addition. It gives the design team more freedom to create open, connected spaces without sacrificing the structural support the home needs.
A moment frame is not the right solution for every house. The design depends on the existing structure, foundation, opening size, load path, and local building requirements. In Portland, additions require a building permit, and most require structural plans prepared by an Oregon-licensed architect or engineer.
The goal is not to add steel for its own sake. It is to find the structural solution that supports how you want the home to work and then protect that design through construction.
- What is a Steel Moment Frame?
- Common Projects for Steel Moment Frames
- Is a Steel Moment Frame Right for You?
Steel Moment Frames
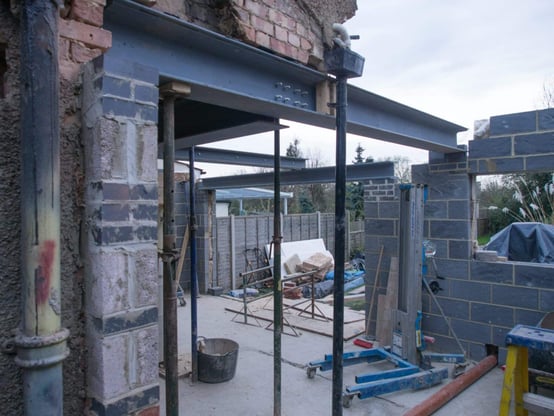
A steel moment frame usually consists of two vertical columns connected by a horizontal beam. The beam-to-column connections are engineered to remain rigid as forces act on the structure.
That rigidity is what separates a moment frame from a basic post-and-beam system. A standard beam may support weight from above, but its connections are not necessarily designed to resist substantial side-to-side movement.

What Does a Steel Moment Frame Do?
A residential moment frame may perform two related jobs.
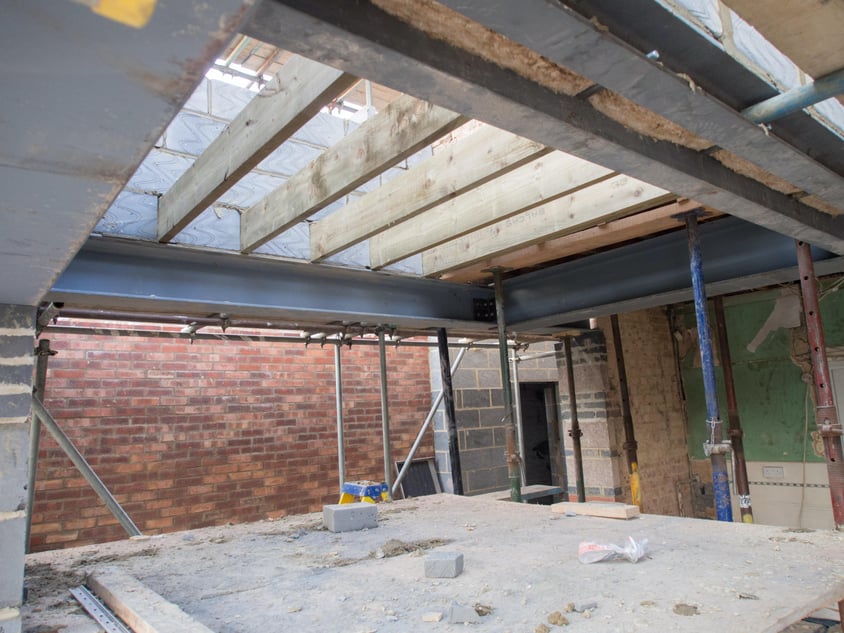
First, it can carry gravity loads. These include the weight of the roof, floors, walls, and other parts of the home above the frame. The loads travel through the beam and columns to an engineered foundation or footing below.
Second, a moment frame can resist lateral loads. These are horizontal forces created by wind, earthquakes, and movement within the structure. Its rigid connections help keep the beam and columns working together as those forces act on the home.
The exact role of the frame depends on the engineer’s design. It should not be treated as a universal substitute for an existing wall, foundation, or lateral-support system.
How Can a Moment Frame Benefit a Remodel?
Moment frames are most valuable when the design calls for structural strength in a place where a solid wall would interfere with the space.
Creating a Large Open Span
Removing a wall can change how a home feels and functions. It can connect a kitchen to a living area, improve movement between rooms, bring daylight farther into the house, or create a better gathering space.
If the wall is load bearing, removing it requires a new way to carry the weight above. A conventional beam may be enough in some homes. Other projects need a moment frame because the opening also affects the home’s lateral support.
The right answer comes from the full structural design, not the desired opening alone.
Adding Wide Exterior Doors
Large folding or sliding doors can create a stronger connection between indoor and outdoor living areas. They can also remove most of the wall space normally used for structural bracing.
A moment frame can surround the opening while leaving the doorway clear. This may make a 12- to 20-foot opening possible without adding diagonal braces or wide wall sections that interfere with the view and circulation.
The design team must coordinate the frame with the door manufacturer, foundation, weatherproofing, siding, flooring, and finish details. That coordination keeps a structural solution from creating visual or performance problems elsewhere.
Reinforcing a Soft Story
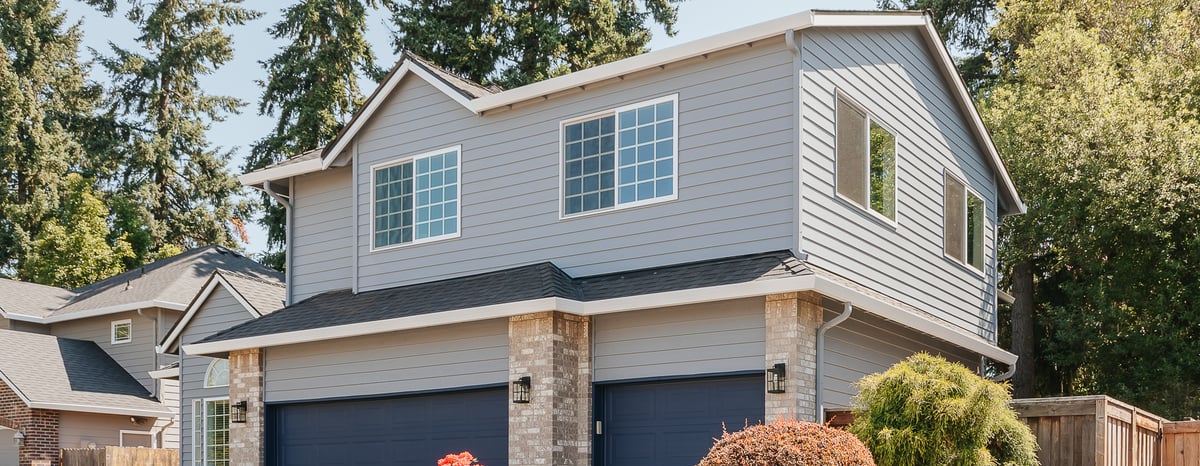
A soft story is a level of a home that has substantially less lateral strength or stiffness than the level above it. A common example is living space above a garage with a wide door opening and very little solid wall on either side.
During an earthquake, that open lower level may move more than the structure above it. An engineer may specify a moment frame as part of a soft-story retrofit to add lateral support around the opening.
A moment frame is only one possible retrofit method. The engineer may also consider shear walls, proprietary shear panels, foundation anchoring, new footings, or a combination of systems.
Supporting a Second-Story Addition
Adding a second floor introduces new weight and lateral forces into the home. Those loads need a continuous path through the structure and into the ground.
A moment frame may help create that path, particularly when the floor below contains large openings or lacks enough wall space for conventional bracing. It may also reduce the amount of reinforcement needed in some parts of the existing structure.
It does not automatically remove the need for foundation work. The engineer must evaluate the existing foundation, soil assumptions, framing, connections, and new loads. Some projects require new footings or other foundation improvements beneath the frame.
Learn more about Lamont Bros. addition remodeling.

What is the Installation Process for a Steel Moment Frame?
The process for installing a moment frame in requires careful planning and a good design. The video below by Simpson Strong-Tie shows the basics of installing a steel frame.
Site Preparation
When installing a steel moment frame, the first step is to prepare the site. The location where it will be installed must be cleared of any obstructions and leveled.
Then, the foundation for the frame must be installed. This typically involves excavating the site, placing reinforcement steel, and pouring concrete into the foundation.
Steel Fabrication & Installation
While the site is being prepared, the steel components are fabricated in a fabrication shop according to the specifications of the engineer design and specifications.
The frame is then transported to the site on flatbed trucks or trailers and erected using cranes or other specialized equipment. The columns are first anchored to the foundation. Then the beams and braces are installed using bolts, welding, or a combination of both.
Additional Structure & Finish Work
Once the frame is in place, other structural components such as shear walls and floor systems are installed to complete the structure.
Last, your build team will perform any finish carpentry to complete the space. In most cases, the home’s exterior siding covers the moment frame. Otherwise, your build team may clad the frame in a decorative finish to help it blend into the home’s visual design.
When Should I Use a Steel Moment Frame?
Different home improvement projects have different needs. Here are a few ways to tell if your home might need a steel moment frame.
The Project Involves Gravity or Lateral Loading Above an Existing Structure
A moment frame supports both overhead gravity weight and lateral loads. If the goals of your project involve adding to the gravity or lateral loads acting on your home, a moment frame would be a good choice to ensure stability and strength for both.
Your Foundation is Not Strong Enough to Support Additional Weight
If you’re planning a significant addition but the home’s foundation is not strong enough to support the additional weight, a steel moment frame can help. It allows you to add extra gravity load to the home without first needing to upgrade the home’s foundation or existing structural members.
Your Home’s Design Can Aesthetically Accommodate the Frame
Steel moment frames are a popular choice in modern architectural design since they provide an industrial aesthetic. However, they can also be incorporated into more traditional or even historic homes. The challenge in this case is to embed the frame into the home so it is not visible, or otherwise clad it in a decorative veneer to make it appear less industrial. Designers often use wood veneer to make a steel-moment frame look more like a wooden beam.
Want to Learn More About Structural Remodeling?
Now that you have a better understanding of what a steel moment frame is and how it can benefit your next home improvement project, take the next step in your research. To learn more about foundation repair and the importance of a strong home structure, read our article, “When to Repair the Foundation of a Historic Portland Home.”
Ready to talk to a professional about your home remodeling dreams? Click the link below to schedule a free design consultation with a member of our professional design team. We’ll help you navigate the challenges of remodeling your home so you never have to face the process alone.
-1.jpg)