There are five main types of ADUs: a detached backyard cottage, a unit above a garage, an attached addition, a garage conversion and a basement ADU. Cost depends mostly on how much new structure and new utility work each type needs, so a detached new build costs the most and a conversion of space you already own costs the least. This guide compares the five types, what drives each one's cost, and what Portland homeowners are building in 2026.
Lamont Bros. ADU projects likely start around $150,000, and the final number depends on the type, the size, your site and your finish level. To get a starting range for your own project, use the ADU cost calculator, then confirm it with a design consultant who can price your property.
Key points
- The five main ADU types are detached, above-garage, attached, garage conversion and basement.
- Detached and above-garage units cost the most because they need the most new structure and utility work. Garage and basement conversions usually cost the least.
- Portland homeowners filed about 100 ADU permit applications (112 units) from January 1 to November 5, 2026, and detached units, garage conversions and units over or beside a garage made up about 88% of them.
- An all-in ADU budget includes design, the structure, permits, city fees, utility connections, site work and a reserve, plus property taxes after the build.
- Ask every builder what their price includes, because two bids with different totals are not comparable until you know their scope.
ADU types compared at a glance
| ADU type | What it is | What drives the cost | Relative cost | Best for |
|---|---|---|---|---|
| Detached cottage | A separate small home in the yard. | Full foundation, structure and roof, trenching for water, sewer and power, and site access for equipment. | Higher | Privacy and rental income. |
| Above a garage | Living space over a new or existing garage. | Structural support for the second floor, stairs, and utility runs. | Mid to higher | Lots with limited yard. |
| Attached addition | A new unit built onto the house. | A new foundation and roof tied into the existing house, fire and sound separation, and a separate entrance. | Mid to higher | Compact lots and family members. |
| Garage conversion | An existing garage turned into a living unit. | Insulating and finishing the floor and walls, closing in the garage door, new plumbing and electrical, and replacing lost parking if required. | Lower to mid | Using space you already have. |
| Basement ADU | Living space built inside an existing basement. | Ceiling height, egress windows, moisture control, a separate entrance, and plumbing that may need to be cut into the slab. | Lower to mid | Homes with a deep, dry basement. |
Relative cost compares the five types to each other, not to a dollar amount. Published ADU costs disagree widely because they differ by size, finish level, site conditions, the year they were priced and what each price includes, so a quoted total only helps when you know the scope behind it.
What Portland homeowners are building in 2026
New detached ADUs are the most common choice. Of the roughly 100 ADU permit applications filed in Portland from January 1 to November 5, 2026, 54 were for new detached ADUs, 22 were garage conversions and 12 were new units over or beside a garage or shop. Attached ADUs (4) and modular ADUs (3) were rare, and 5 were other outbuilding or space conversions. The applications cover 112 units in all, according to City of Portland permit records.
Basement ADUs do not show up in those counts, because most basement conversions are filed as remodels of a single-family home.
1. Detached ADU (backyard cottage)

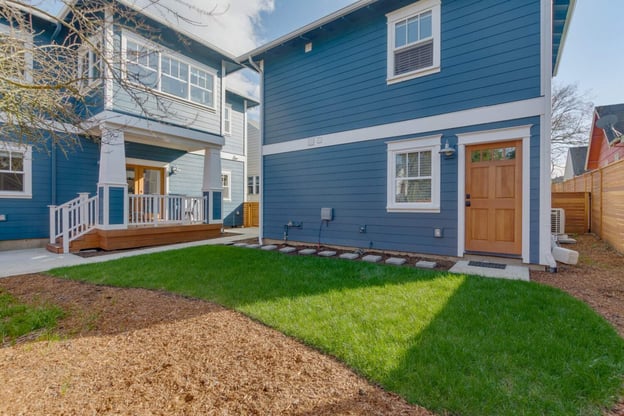
A detached ADU is a separate living space on your property with the look and feel of a house at a smaller scale. It needs its own sewer, water and electrical connections, which is why it sits at the higher end of ADU cost, but it is also the most separate from the main home.
What drives the cost
- A full foundation, structure and roof, since nothing is shared with the main house.
- Trenching to run water, sewer and power from the house or the street. The farther the unit is from the utilities, the more this costs.
- Site access for equipment, plus grading, drainage and any tree removal.
- Whether it is one story or two. A second story adds structure and stairs.
Pros and trade-offs
Separation is the main benefit. You and your renter or family member each get privacy, and the larger typical size of a detached unit can support higher rental income. The trade-off is cost and the amount of yard it uses. Portland sets rules for where an ADU can sit on a lot, so check the current Portland ADU rules before you plan one.
2. ADU above a garage
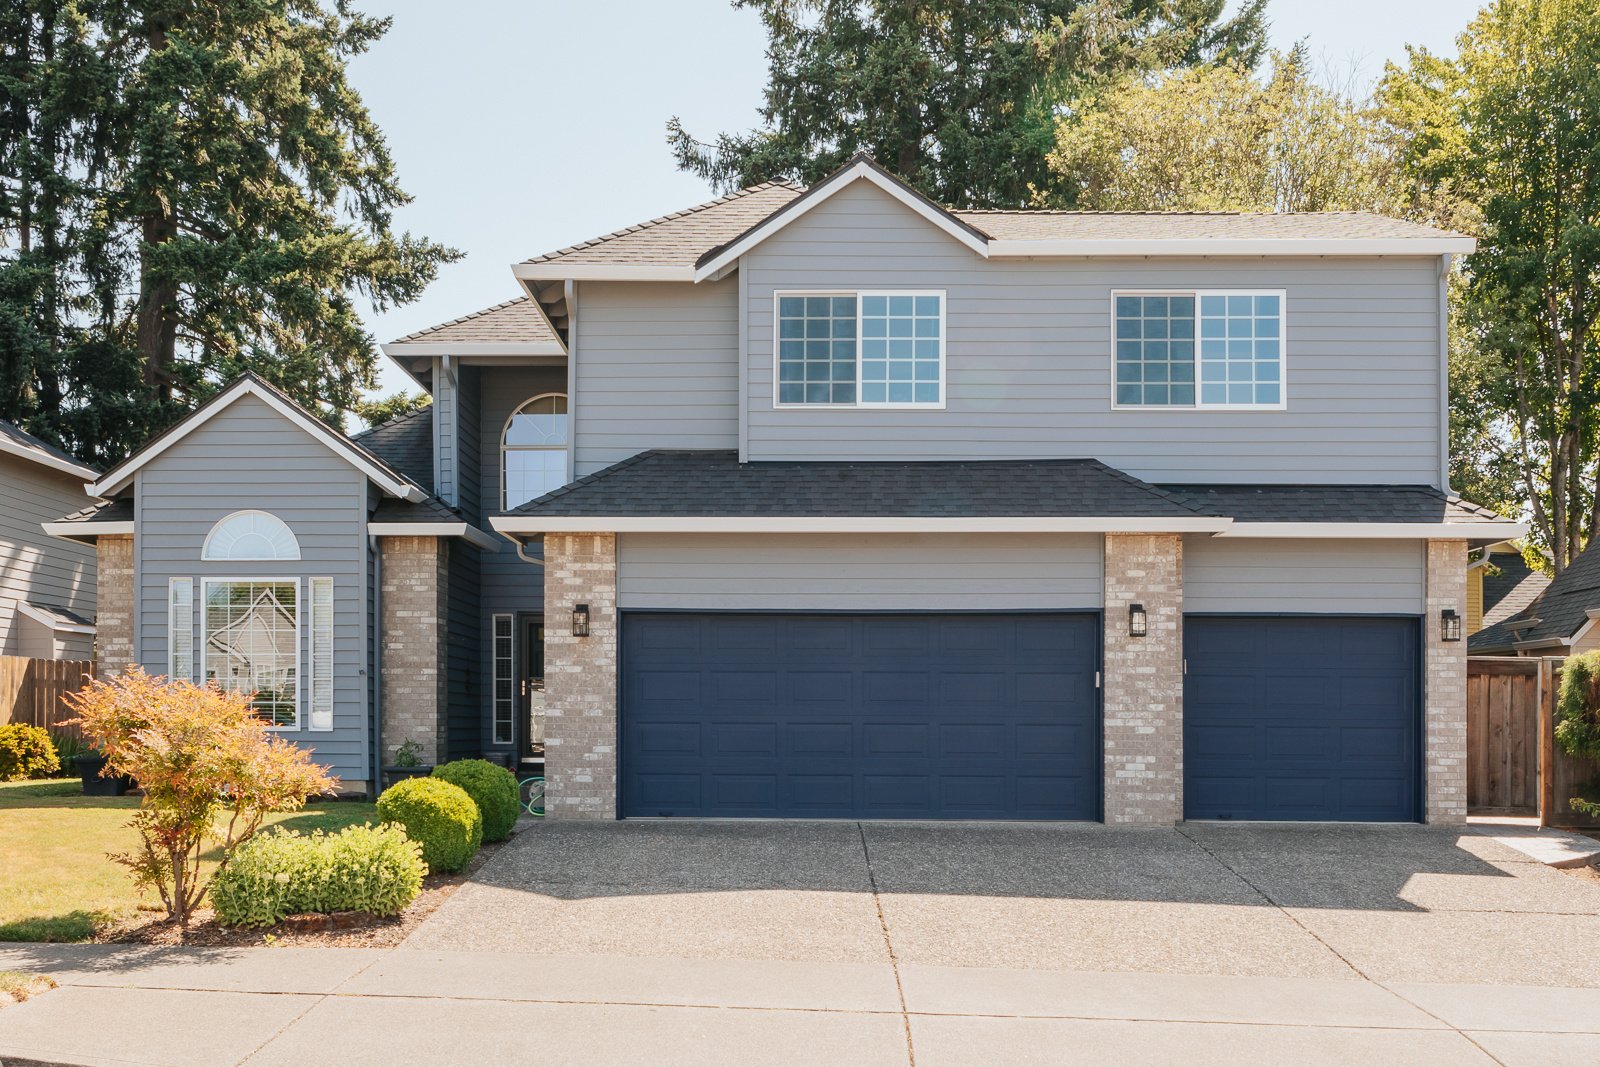
This type puts living space on top and a garage or storage underneath. It makes sense when you have a garage footprint to build on or want to keep parking, because the layout lends itself to ample living quarters above, and you can often create a separate entrance inside or outside the garage.
What drives the cost
- Structural support for a second floor over the garage, which may mean reinforcing or replacing an existing garage.
- Stairs, a separate entrance and fire separation between the garage and the living space.
- Running plumbing, electrical and heating up to the second floor.
Pros and trade-offs
You keep covered parking or storage and add a private unit above it, which works on lots without much yard. The trade-off is that it usually costs more than converting a garage you already have, because the structure above is new.
3. Attached ADU
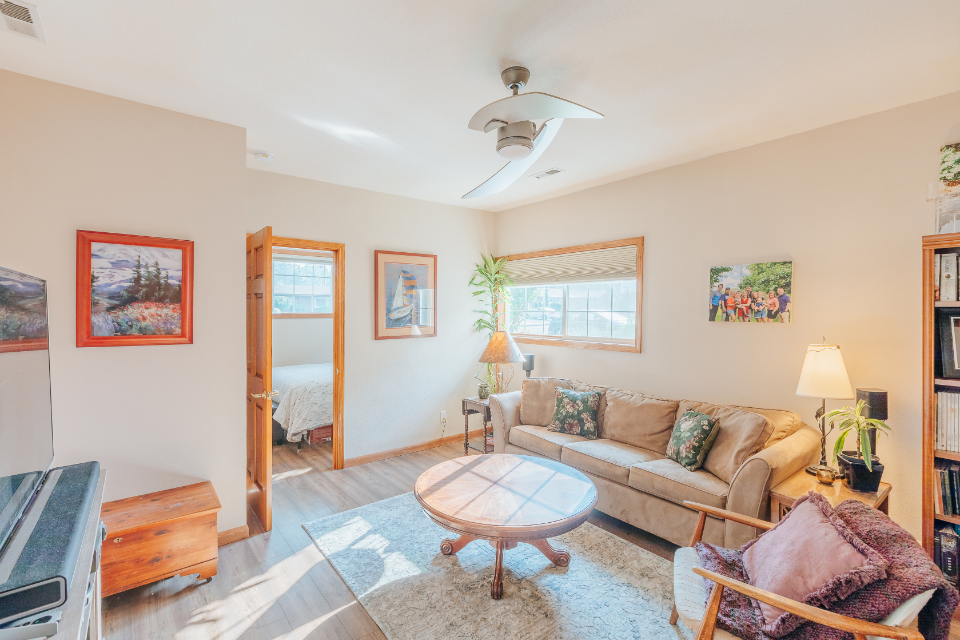
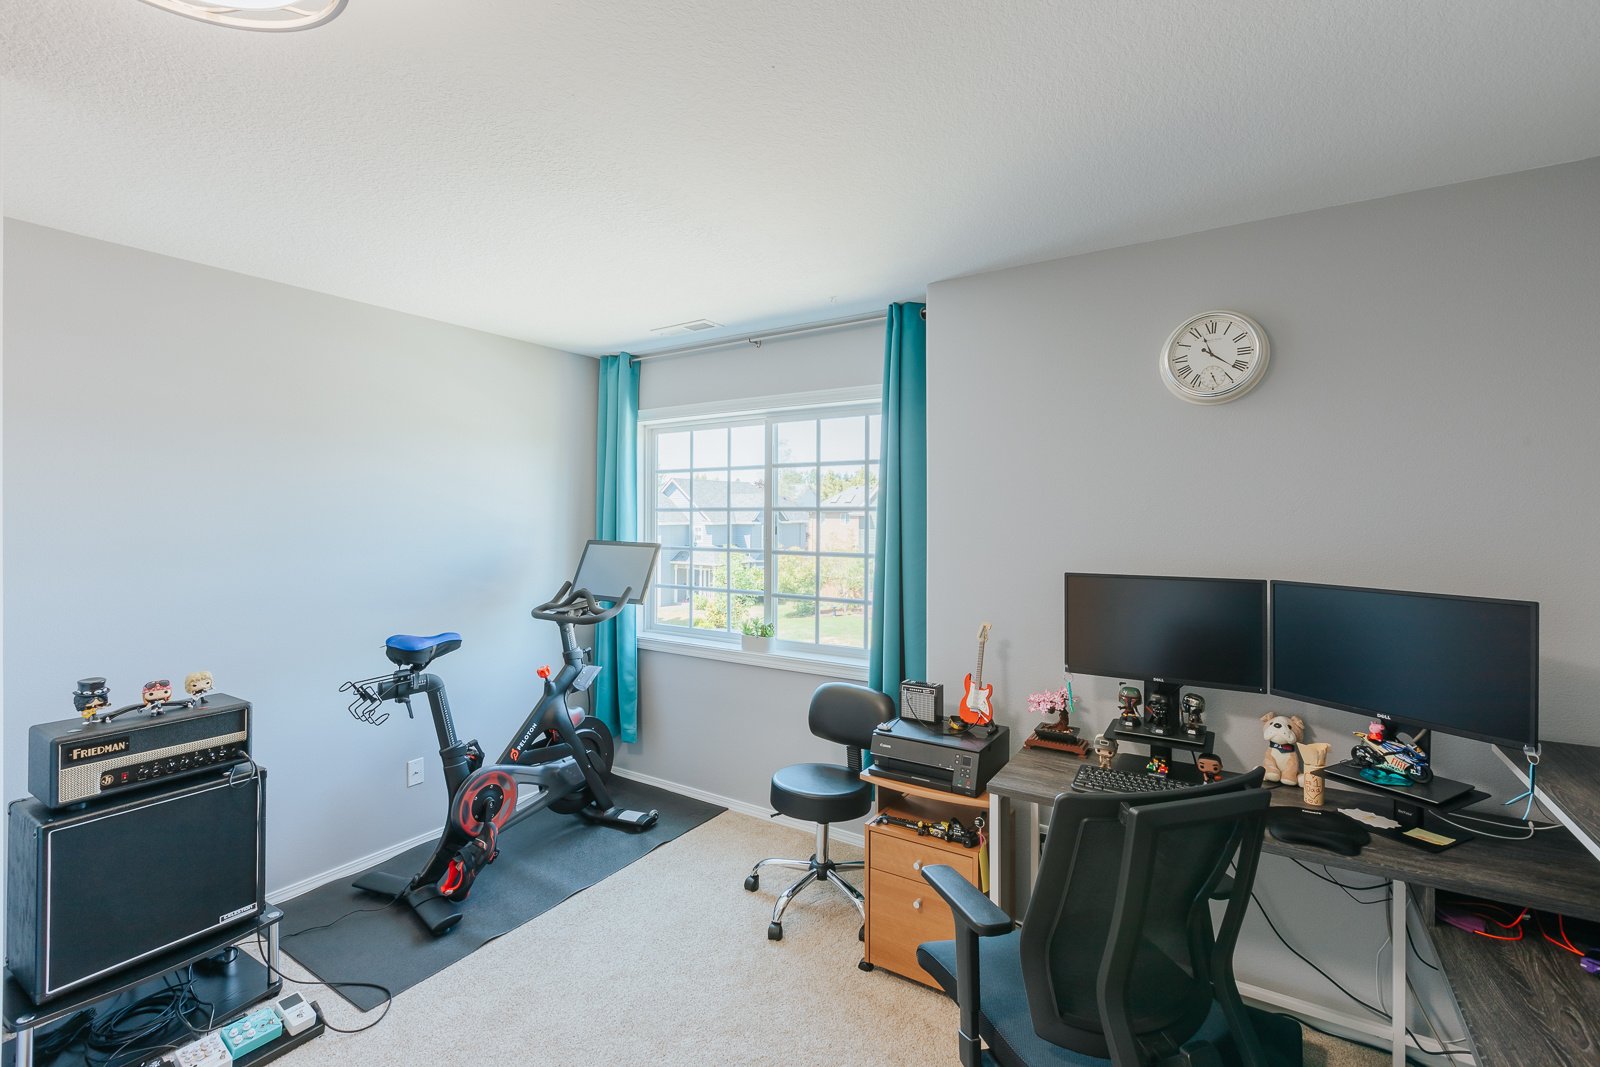
An attached ADU can be an addition to your existing home, or a space inside it that you convert, like an attic. It is closer to an apartment or townhome, so it needs its own entry. One approach is a shared front door or mudroom that forks into two entrances, one to the main home and one to the ADU.
What drives the cost
- A new foundation, framing and roof tied into the existing house, with structural work where the two meet.
- Fire and sound separation between the two units in most cases. The exception is space that is already finished and is only changing use.
- Extending utilities from the main house, which is usually simpler than a detached unit.
Pros and trade-offs
Attached ADUs suit smaller or compact lots where space is at a premium, since there is no need for separation between two buildings. The trade-off is less privacy than a detached unit.
4. Garage conversion ADU
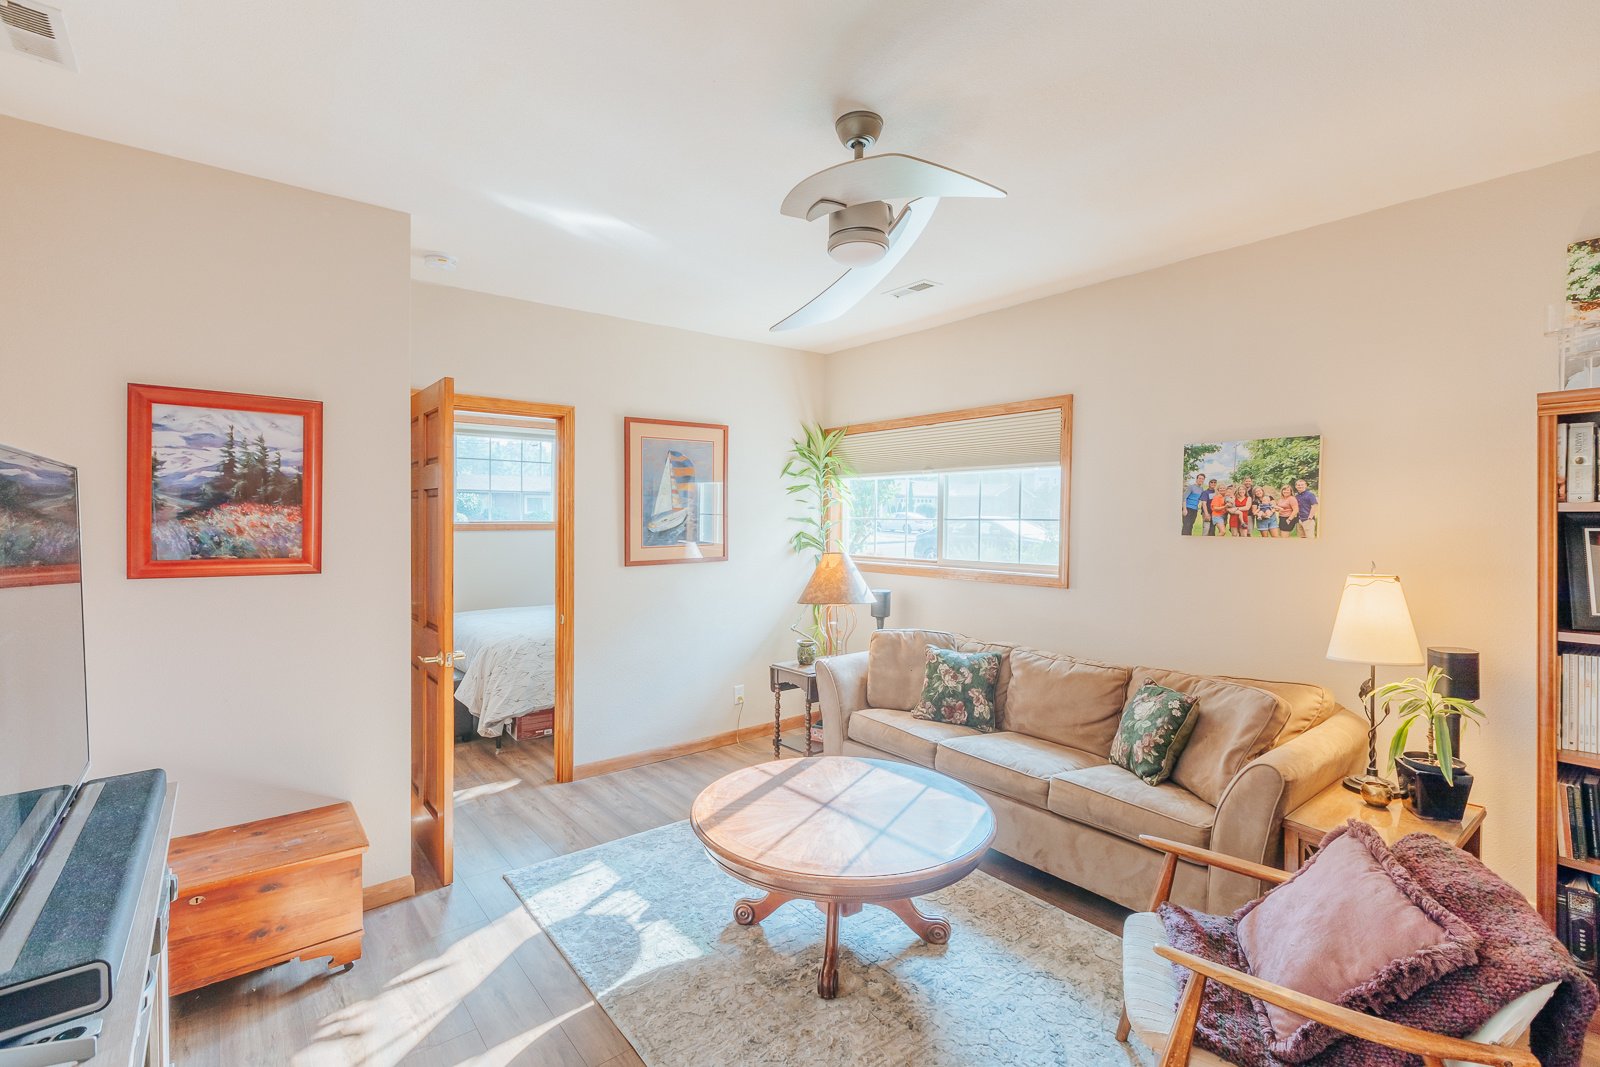
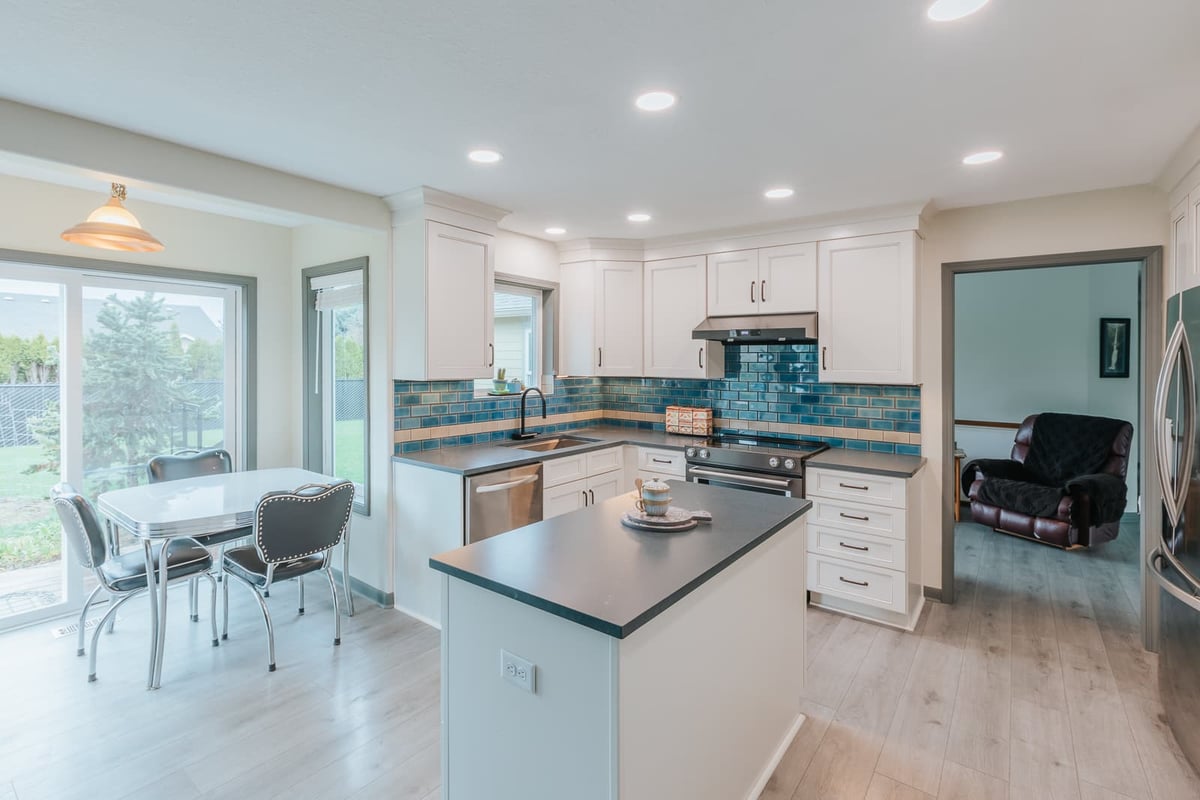
A garage conversion turns an existing garage into a living unit. Because the structure already exists, it is usually one of the lower-cost ways to add an ADU, although finishing the space to a livable standard is more work than it looks. Our guide to converting a garage into living space explains the process.
What drives the cost
- Insulating and finishing the floor and walls, and closing in the garage door.
- Running new plumbing for a kitchen and bath, and new electrical and heating.
- Replacing the lost parking, if your area requires it.
Pros and trade-offs
You use space you already own and skip most of the foundation and framing work. The trade-off is that you lose the garage, and the size of the unit is limited by the existing footprint.
5. Basement ADU
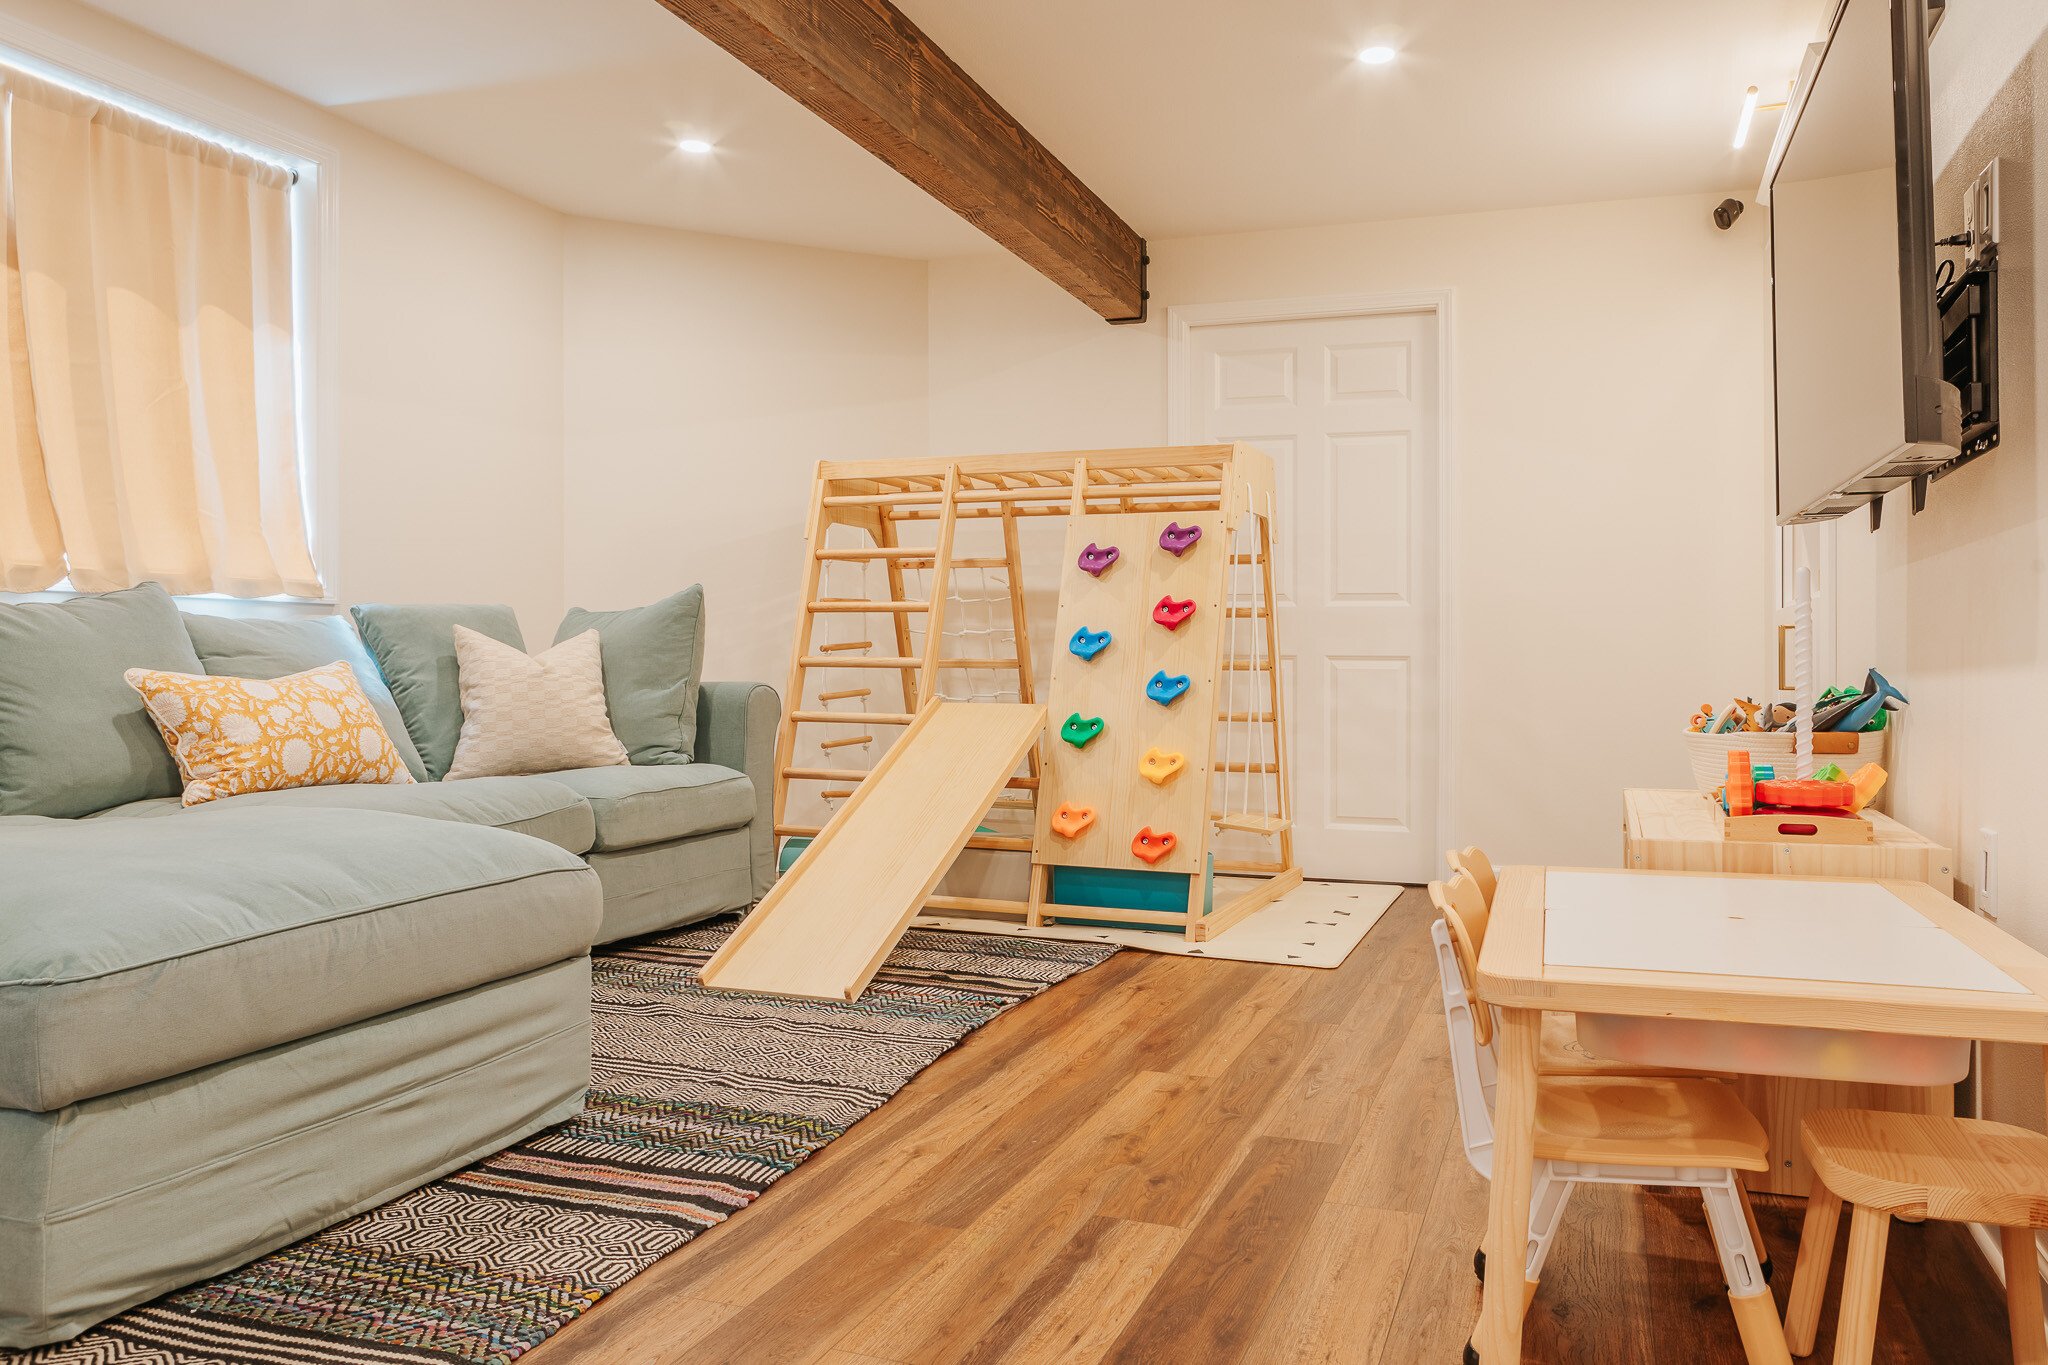
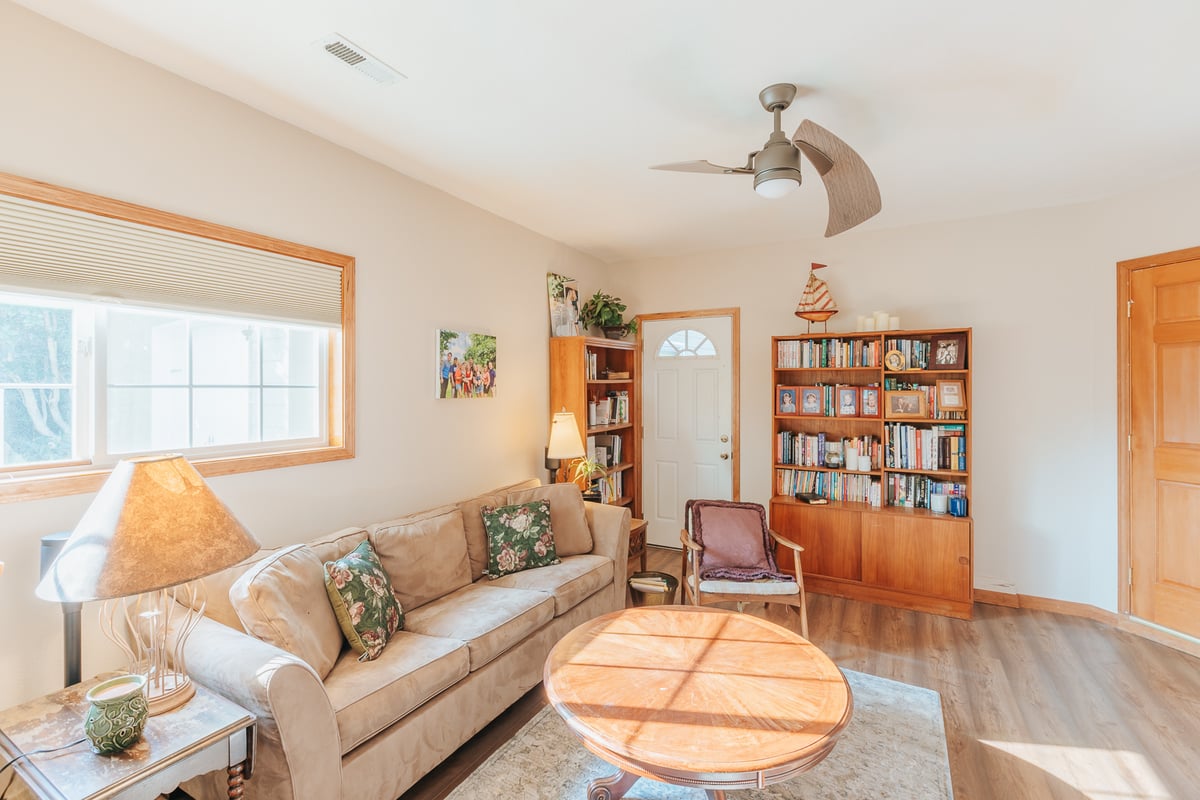
A refinished basement and a basement ADU are not the same thing. Portland has specific rules about what counts as an ADU. For example, a basement ADU needs plumbing and ventilation for a separate kitchen and bath, and the main access is typically a side door rather than a street-facing one.
What drives the cost
- Head height. Many unfinished basements have low ceilings, and you still need to fit ductwork. Meeting minimum ceiling height may mean digging down into the existing floor, and sometimes lifting the home.
- Egress windows and natural light. Larger windows make the space livable and can mean cutting into the foundation walls.
- Moisture and waterproofing, a separate entrance, and plumbing that may need to be cut into the slab.
Pros and trade-offs
A basement ADU uses space you already have, stays cool in the summer, can offer more privacy than street-level housing, and can add resale value. The trade-off is that the cost is hard to predict until the basement is assessed, since low ceilings and moisture can change the scope.
In the City's 2026 residential permit data, roughly 20 basement permits were issued as an ADU or second unit, and about 18 were labeled "not an ADU." That is a small share of basement work, which shows how often basement conversions go through as remodels instead.
What goes into an all-in ADU budget
The price of the structure is only part of what an ADU costs. A complete budget also covers design, permits, city fees, utility work, site work and the costs that continue after the build, so ask any builder to list exactly what their price includes and what it leaves out.
| Cost | What it covers | Who it is paid to |
|---|---|---|
| Design and engineering | Plans, 3D renderings, floor plans and any structural or other engineering the project needs. | Your design firm. At Lamont Bros., design starts with a paid design retainer, typically a few thousand dollars. |
| The structure | Foundation, framing, roof, windows, mechanical systems, kitchen, bathroom and finishes. | Your builder. This is usually the largest line in the budget. |
| Permits and plan review | The building permit plus electrical, plumbing and mechanical trade permits. | The city or county. Fees depend on the permit type and the value of the work. |
| System development charges and connection fees | Charges a city can apply to a new dwelling unit for transportation, sewer and parks, plus water service fees. | The city. Some can be waived (see below). |
| Utility work | Running power, water and sewer lines to the ADU, including trenching, and upsizing a line or meter if the new unit needs it. | Your builder and the utilities. Distance from the house or street changes this number a lot. |
| Site work | Access for equipment, grading, drainage, and removing trees or other obstacles. | Your builder. |
| Financing costs | Loan fees, the appraisal and interest paid while the work is underway. | Your lender. |
| Property taxes | The added assessed value of the new ADU, billed every year after the build. | Your county. |
| Reserve | Money set aside for changes you request and conditions found during construction. | You hold it. |
Which of these a builder's bid includes varies from builder to builder, so get the list in writing. At Lamont Bros., the fixed-price construction contract is an all-in price for the build: the structure, the permits, and running power, water and sewer to the ADU are all part of it. The scope and the price are set after a full design and before construction starts, and any changes you request later are handled as change orders.
Costs that depend on your lot
Some line items depend on your property more than on the ADU itself. They are the ones most likely to be priced separately or to change once the site is studied, so ask about each one:
- Water service and meter. A new unit can call for a larger meter or a new service line, which can carry its own fees.
- Sewer connection. Tying a new unit into the main house's line or the street can change what the city charges.
- Trenching to a detached unit. The farther the ADU is from the house and the utilities, the more it costs to run lines.
- Stormwater. A city may set requirements for managing runoff from a new roof and paved areas.
- Trees. Protecting or removing trees near the work can add cost.
- Slope and retaining walls. A sloped lot can call for extra foundation or retaining work.
- Historic review. A home in a historic district can face added design review.
Portland offers a system development charge waiver for new ADUs that are owner-occupied or rented month-to-month or longer. In exchange, the owner signs a binding 10-year covenant against short-term rental. See the City of Portland's ADU SDC waiver page for the current terms, and note that the City says a sewer connection change can bring more fees even when the SDC is waived.
How to compare ADU bids
Two bids with different totals are not comparable until you know what each one covers. Before you compare prices, ask each builder:
- Which costs the price includes: design, engineering, permits, city fees, utility work and site work.
- What is excluded, and what is priced as an allowance that could change.
- Who pulls the permits and who pays the fees.
- How changes and conditions found during construction are priced.
- Whether the scope and the price are written down before construction starts.
You may also see prefab ADUs advertised with a single starting price. Lamont Bros. does not offer prefab ADUs; each ADU it builds is designed for the specific property. Whichever route you consider, ask what the price covers, because the foundation, utility connections, permits and site work can sit outside the price of the unit itself. The City of Portland's ADU guide lists the permit and fee items it applies to a new unit.
How long does it take to build an ADU?
Plan on design, permit review and construction as three separate stretches. At Lamont Bros., design usually takes a couple of months or more, and the path runs from a virtual call to a home visit, a concept with renderings and a ballpark cost, a paid design retainer, a full design, and then a fixed-price construction contract.
The build phase will really depend on what type of ADU you're building. A pre-fab ADU will come together much quicker than a basement that may require foundation modifications, and updates to plumbing and electrical.
Property taxes: the cost after the build
An ADU also changes your property taxes. According to Multnomah County, the county assesses and taxes ADUs the same as any other new improvement, and the construction of an ADU could significantly increase property taxes.
A county appraiser reviews the property after construction begins or is complete, and the county says Oregon's property tax rules make it difficult to predict exactly how much taxes will change. Its guide to estimating taxes on changed property shows the method: the estimated market value of the new improvement is multiplied by the county's changed property ratio to find the added assessed value, and that figure is multiplied by the tax rate per $1,000. If your property is in Clackamas County, Washington County or Clark County, ask that county's assessor how new construction is taxed, and ask for an estimate before you finalize your budget.
How to choose the right ADU type
- Have a deep, dry basement? A basement ADU may be the lower-cost route, but have the ceiling height and moisture checked first.
- Have a garage you can spare? A garage conversion uses existing structure. If you want to keep the garage, an ADU above it adds a unit on top.
- Have a deep yard and want privacy? A detached cottage gives the most separation at the highest cost.
- Have a compact lot? An attached ADU or a unit above a garage uses less ground.
Once you know the type, the next question is how to pay for it. Our ADU financing guide covers HELOCs, home equity loans, cash-out refinances and renovation loans.
Plan your ADU with Lamont Bros.
Lamont Bros. works with homeowners who want a design-build ADU in the Portland metro area and Southwest Washington, including Lake Oswego, West Linn, Oregon City and Beaverton. Homeowners choose Lamont because one cohesive team handles the design, the fixed-price construction contract and the build, and because Lamont offers financing and a three-year limited workmanship warranty. Schedule a consultation to talk through your property and your budget.
Frequently asked questions
How much does an ADU cost in Portland?
The cost depends on the type, size, site and finish level. Lamont Bros. ADU projects likely start around $150,000, and detached and above-garage units cost the most while garage and basement conversions usually cost the least. The ADU cost calculator gives a starting range for your property.
What is the cheapest type of ADU to build?
Conversions of space you already own, a garage or a basement, are usually the lowest-cost types because the structure exists. The exact cost still depends on what the space needs, such as ceiling height, moisture control and new plumbing.
What is the difference between a basement ADU and a finished basement?
A basement ADU is a separate living unit with its own kitchen, bath and entrance, and it has to meet the City's ADU rules. A finished basement is extra living space inside the main home. Portland's permit data shows most basement work is filed as remodels rather than ADUs.
How long does it take to build an ADU in Portland?
Design usually takes a couple of months or more at Lamont Bros., followed by permit review and construction. Third-party estimates put review at roughly four to twelve weeks and construction at three to eight months, but the City does not publish ADU-specific times on its ADU pages.
Will an ADU raise your property taxes?
Yes, an ADU is likely to raise your property taxes. Multnomah County assesses and taxes ADUs the same as any other new improvement, and it says the increase could be significant, so ask your county assessor for an estimate before you build.